
Views - Golf Course - Primary on Main - Eco Friendly
Address
45589 Appian Way, Indian Wells, CA
Price
$ 2,675,000
Property Attributes
- MLS#219155267DA
- TypeSingle Family
- Listing Status Active
- CountyRiverside
- CityIndian Wells
- Area Indian Wells
- NeighborhoodIndian Wells C.C.
- Zip92210
- Style
- Year Built2002
- Price$ 2,675,000
- Bedrooms4
- Full Bathrooms4
- Half Bathrooms1
- Sqr Footage4007
- Lot Size0.35 Acres
Data Source:
California Regional MLS (CRMLS)
Property Description
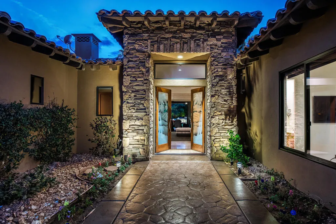
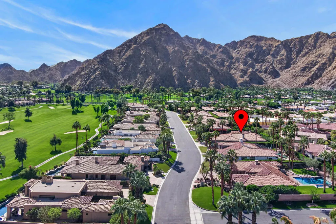
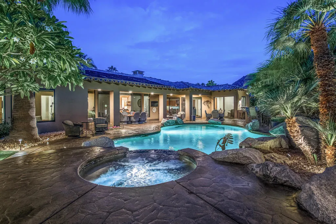
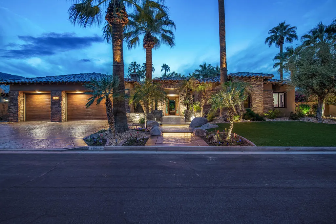
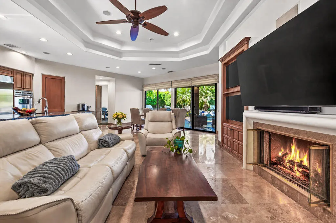
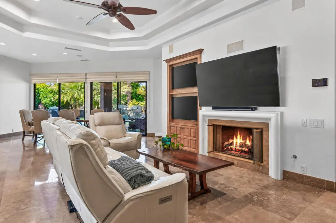
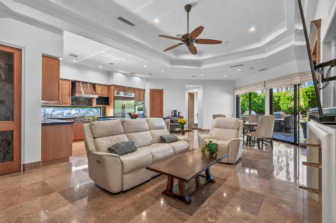
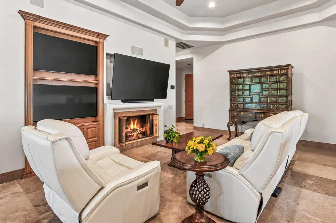
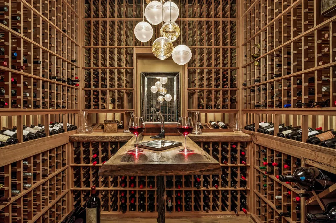
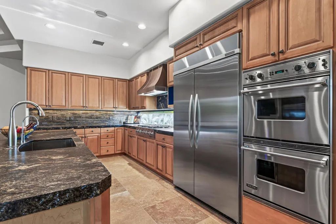
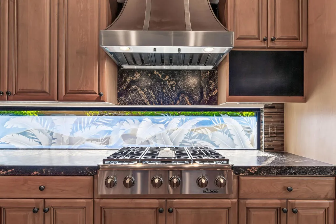
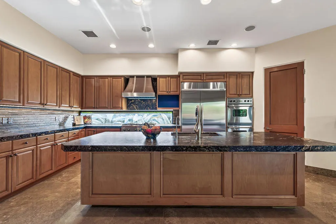
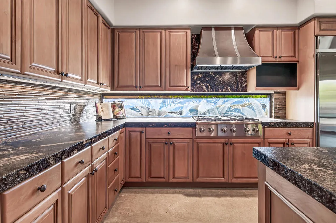
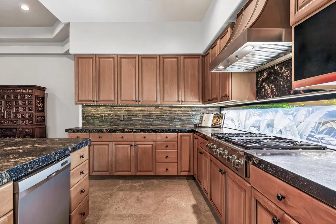
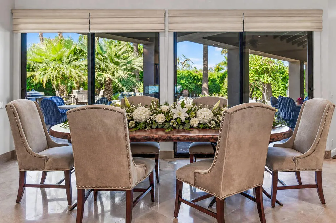
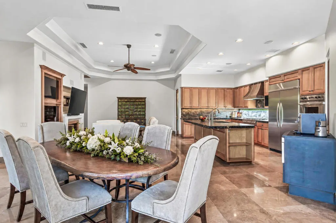
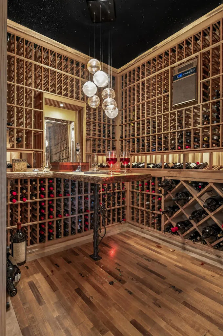
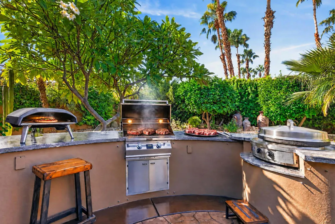
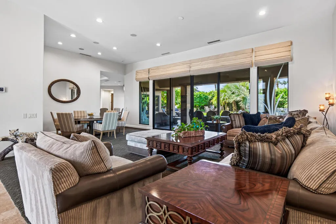
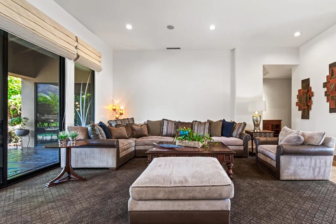
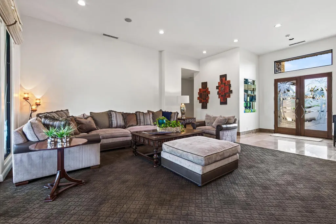
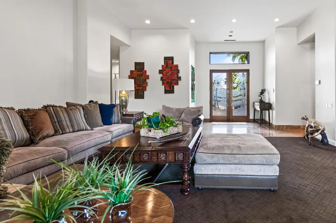
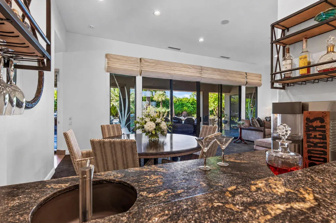
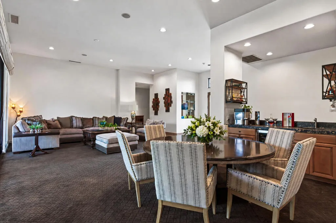
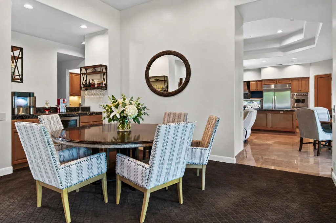
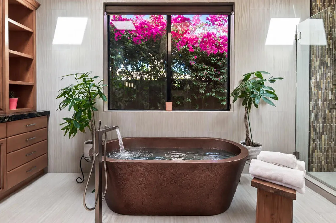
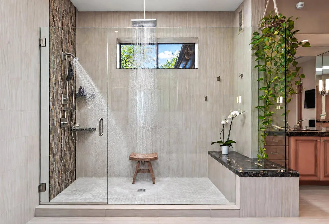
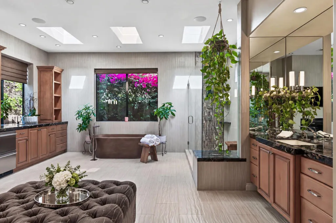
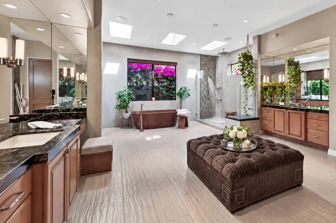
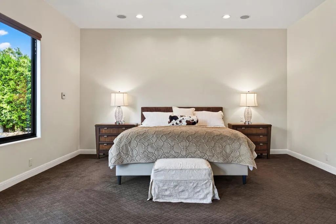
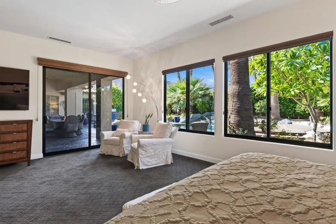
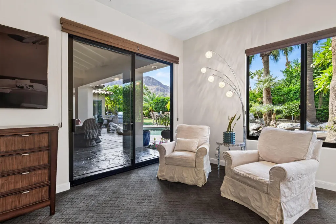
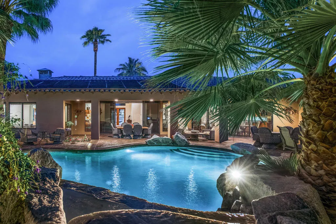
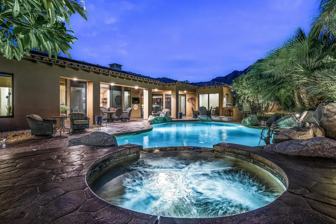
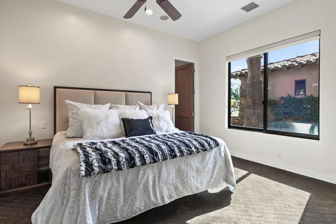
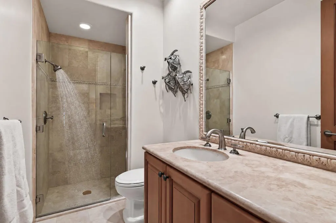
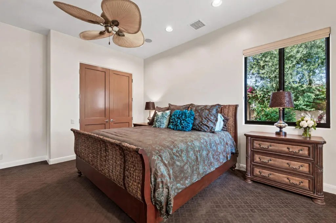
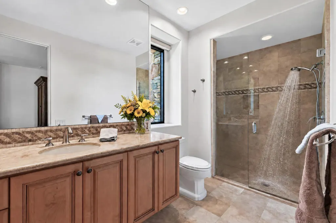
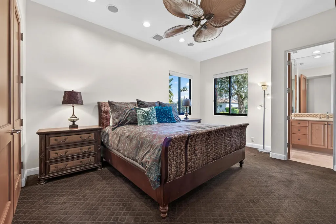
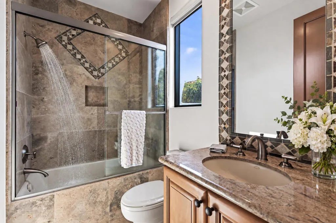
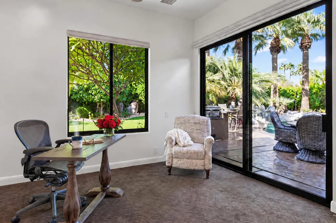
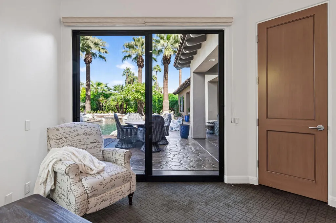
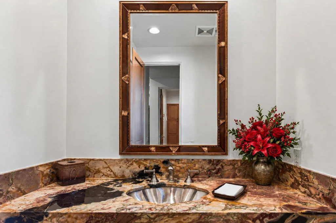
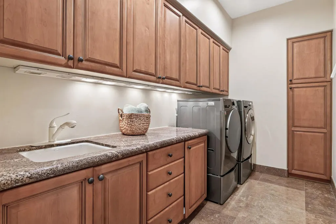
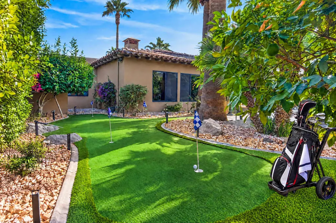
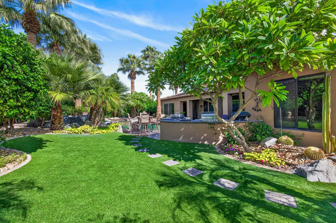
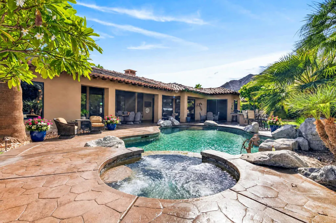
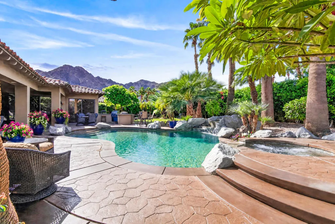
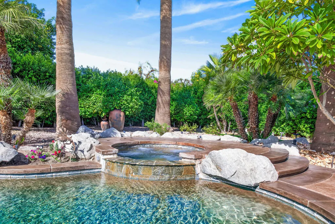
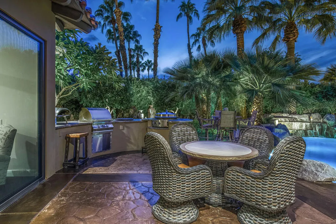
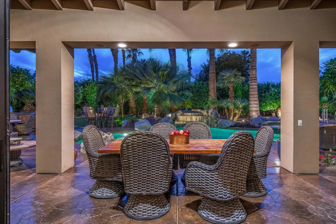
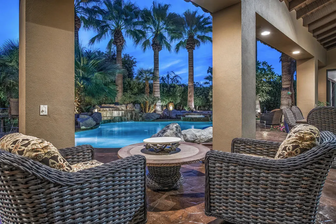
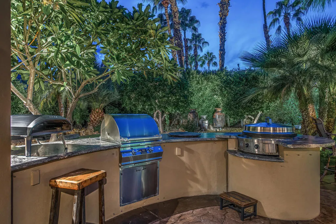
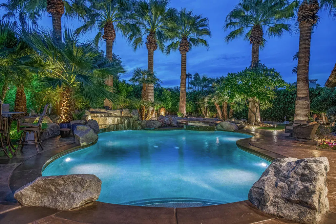
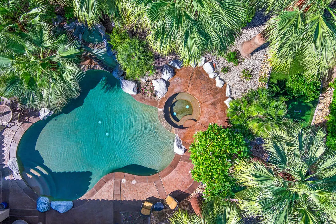
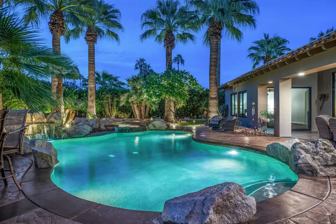
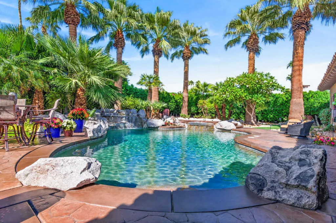
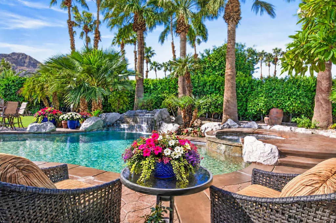
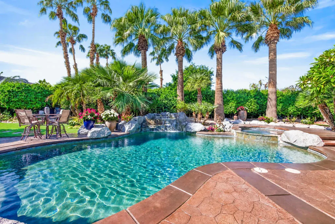
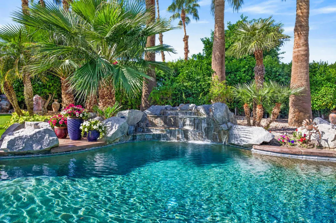
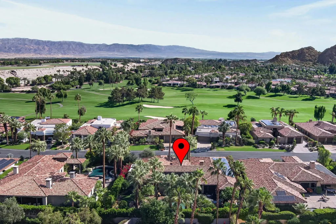
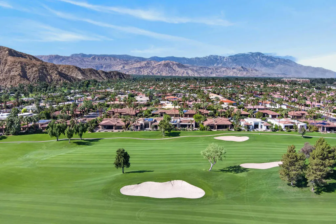
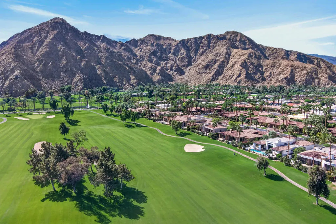
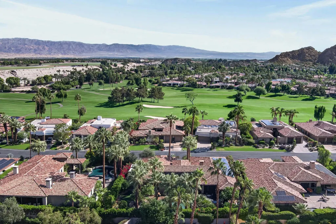
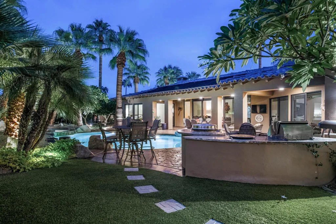
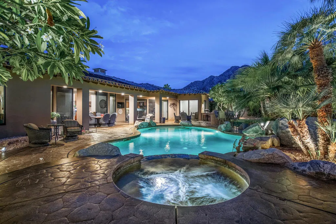
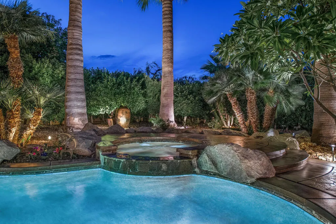
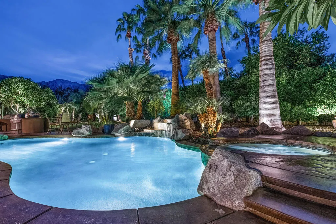
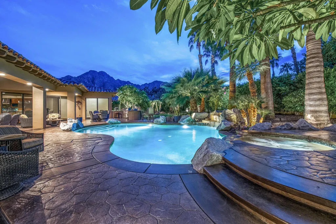
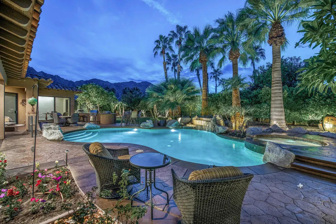
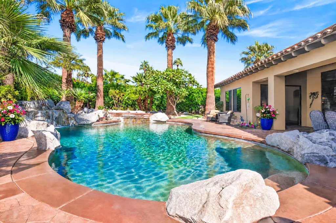
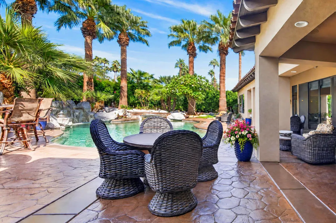
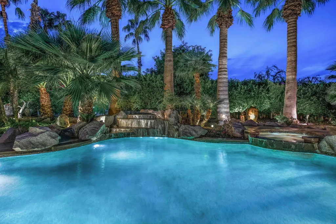
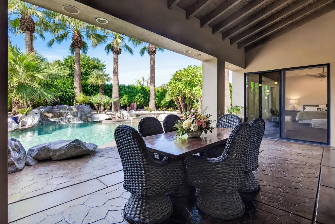
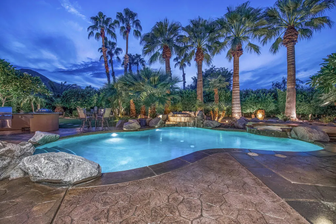
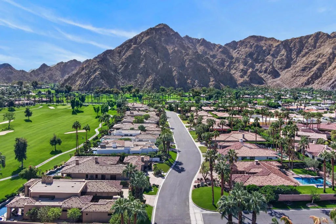
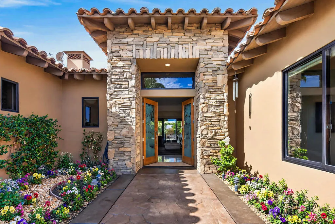
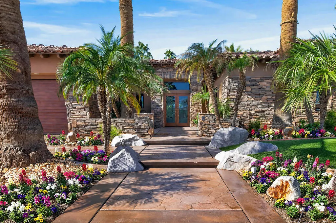
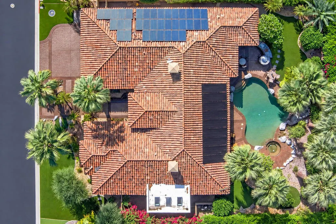
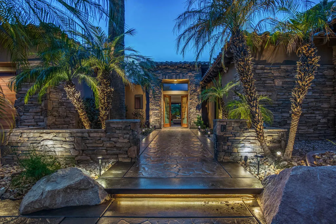
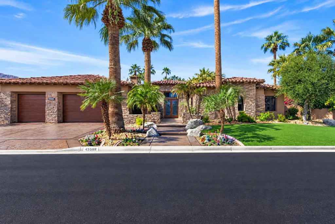
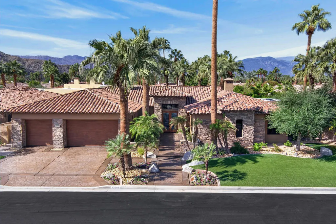
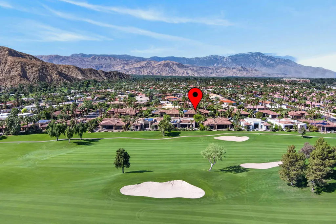
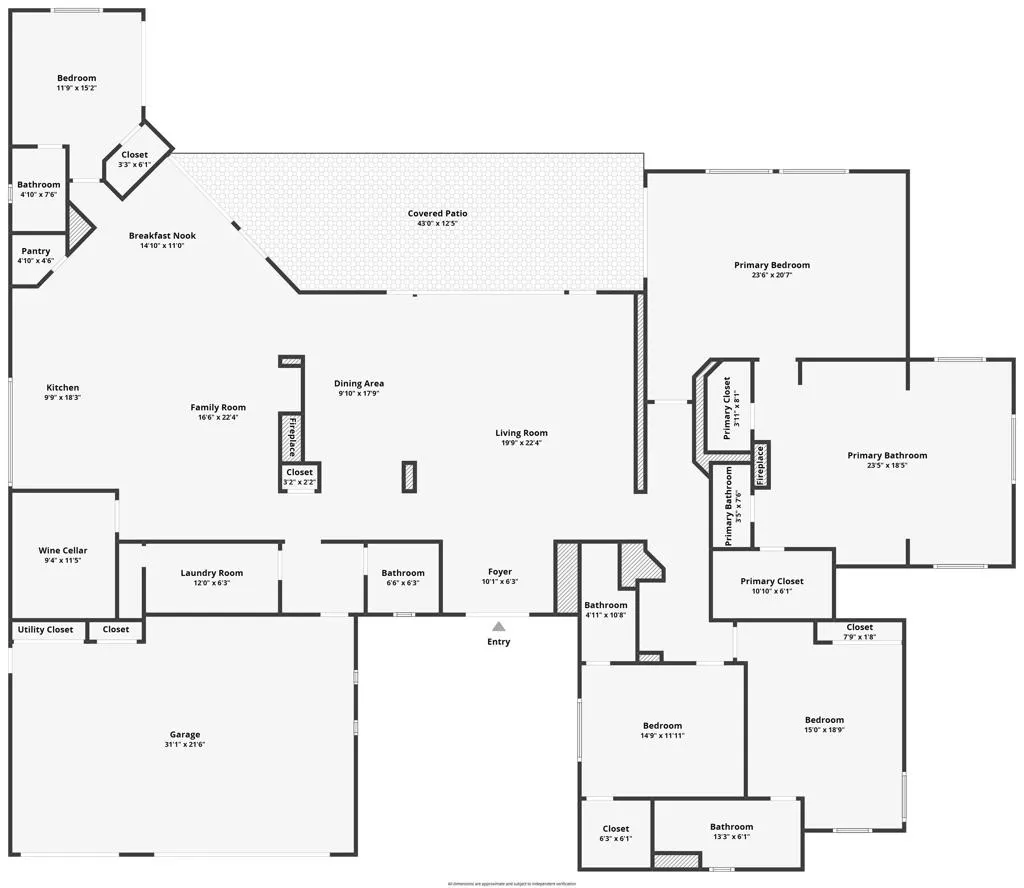
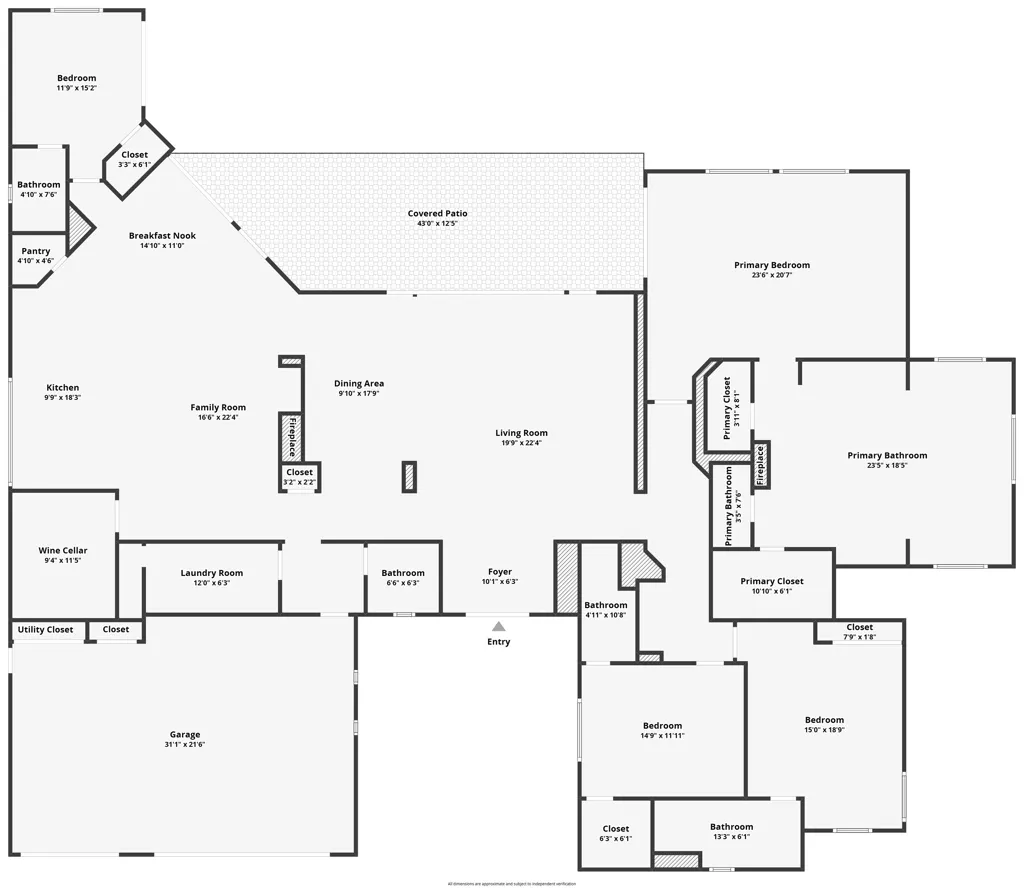
A private resort. An extraordinary setting. The ultimate desert lifestyle.Set on over one-third of an acre of beautifully landscaped grounds in the prestigious Villaggio enclave of Indian Wells Country Club, this exceptional Ministrelli-built residence is a rare offering where luxury, privacy, and effortless entertaining converge.The spectacular backyard is a private oasis, featuring a sparkling pool and spa, expansive entertaining spaces, a deluxe BBQ island with EVO grill, and an impressive collection of specimen fruit trees. Whether hosting an elegant evening gathering or enjoying a quiet night under the desert stars, this remarkable setting delivers the ultimate indoor-outdoor lifestyle. If privacy is your luxury, welcome to paradise.Inside, more than 4,000 square feet of beautifully appointed living space showcase an open, flowing design that balances sophistication with comfort. Expansive living and dining areas, complemented by a built-in bar, create an inviting atmosphere and open seamlessly to the poolside retreat.The luxurious primary suite is a sanctuary of its own, featuring an expanded, exquisitely renovated spa-inspired bath and custom-designed his-and-hers closets. The beautifully renovated kitchen, updated approximately five years ago, is a chef's delight, while the extraordinary 2,000-bottle climate-controlled wine room is a showpiece for collectors and entertainers alike. An adjoining family room and casual dining area provide effortless access to the outdoor living spaces.Offering four spacious ensuite bedrooms and four-and-a-half baths, the residence provides exceptional comfort and privacy for family and guests. A generous three-car garage accommodates three vehicles or two cars and a golf cart.Combining an exceptional homesite, refined interiors, resort-style outdoor living, and a coveted Indian Wells Country Club location, this residence represents the very best of desert living including the perks of being an IW resident with IW club discounts and resident tix to events including BNP Paribas.More than a home. More than a retreat. A private resort and a lifestyle worth savoring.
| Elementary School | Middle School | High School |
|---|---|---|
| Gerald Ford Elementary School | La Quinta Middle School | Palm Desert High School |
| Price History | |
|---|---|
| 11/1/2026 | Listed $2,675,000 |
General Features
| Living Area | 4007 |
|---|---|
| Sewer | Other |
| Heating | Central,Forced Air,Fireplace(s),Natural Gas,Zoned |
| Cooling | Central Air,Dual,Zoned |
| Roof | Tile |
| Appliances | Dishwasher,Gas Cooktop,Disposal,Gas Water Heater,Refrigerator,Range Hood,Water To Refrigerator |
| HOA Fee | 95 |
| Garage Spaces | 3 |
| Patio/Porch Features | Covered,Stone |
| Architectural Style | Mediterranean,Spanish |
| Pool Features | Electric Heat,In Ground,Pebble,Private,Salt Water,Tile,Waterfall |
| Security Features | Gated Community,24 Hour Security |
| Construction Materials | Stucco |
| Year Built | 2002 |
| Electric | 220 Volts in Laundry |
| View | Hills,Mountain(s),Pool |
| Stories Count | 1 |
| Levels | One |
| Property Subtype | Single Family Residence |
| Community Features | Golf,Gated |
| Assoc Fee Paid Per | Monthly |
| County | Riverside |
| New Construction | false |
| Property Type | Residential |
| Association Amenities | Management |
| HOA | true |
| Attached Garage | true |
| Subdivision Name | Indian Wells C.C. |
| Garage Y/N | true |
| Green Energy Generation | Solar |
| Full Baths | 4 |
| Special Listing Conditions | Standard |
| Status | Active |
| Directions | Use GPS Cross Street: Iroquis/Appian/Sandpiper. |
| High School | Palm Desert |
| City | Indian Wells |
| Disclosures | Covenants/Restrictions Disclosure,HOA Disclosure |
| Association Name | Villaggio at Indian Wells |
| Senior Community Y/N | false |
| High School District | Desert Sands Unified |
| MLS Area | 325 - Indian Wells |
| Lot Size Units | Square Feet |
| Lot Size Square Feet | 15245 |
| Listing Terms | Cash,Cash to New Loan |
| Spa Features | Heated,In Ground,Private |
| Elementary School | Gerald Ford |
| Property Attached Y/N | false |
| Land Lease Y/N | false |
| Middle/Junior High School | La Quinta |
| Property Condition | Additions/Alterations,Updated/Remodeled |
| Lease Considered Y/N | false |
| Standard Status | Active |
| Occupancy Type | Owner |
| Year Built Source | Assessor |
| Property Sub Type Additional | Single Family Residence |
| PostalCity | INDIAN WELLS |
Interior Features
| Interior Amenities | Wet Bar,Breakfast Bar,Breakfast Area,Cathedral Ceiling(s),Separate/Formal Dining Room,High Ceilings,Open Floorplan,Recessed Lighting,Bar,All Bedrooms Down,Bedroom on Main Level,Main Level Primary,Primary Suite,Wine Cellar,Walk-In Closet(s) |
|---|---|
| Flooring | Carpet,Stone,Tile |
| Fireplace Features | Bath,Family Room,Gas,See Through |
| Total Stories | 1 |
| Air Conditioning Y/N | true |
| Heating Y/N | true |
| Window Features | Blinds |
| Fireplace Y/N | true |
| Half Baths | 1 |
| Laundry Features | Laundry Room |
| Total Bedrooms | 4 |
| Entry Level | 1 |
| LivingAreaSource | Appraiser |
| Total Baths | 5 |
Exterior Features
| Exterior Amenities | Barbecue |
|---|---|
| Fencing | Stucco Wall |
| Parking Features | Covered,Direct Access,Driveway,Garage,Garage Door Opener |
| Lot Features | Back Yard,Cul-De-Sac,Drip Irrigation/Bubblers,Front Yard,Landscaped,Level,Planned Unit Development,Sprinkler System,Yard |
| Total Parking | 6 |
| Inclusions | Furnished per Seller Inventory |
| Lot Size Area | 15245 |
| Foundation Details | Slab |
| Spa | false |
| Lot Size Acres | 0.35 |
| Private Pool | true |
| Lot Size Source | Assessor |
| Door Features | Double Door Entry,Sliding Doors |
Amenities
- Foreclosure
- Views
- Short Sale
- New Construction
- Adult 55+
- Lease To Own
- No HOA Fees
- Furnished
- Primary On Main
- Air Conditioning
- Seller Finance
- Green
- Fixer Upper
- Horse
- Golf
- Fireplace
- Deck
- Garage
- Basement
- Pool
Property vs Single Family Average in 92210
Price
Year Built
 Based on information from California Regional Multiple Listing Service, Inc. as of November 6, 2026 9:22 AM UTC This information is for your personal, non-commercial use and may not be used for any purpose other than to identify prospective properties you may be interested in purchasing. Display of MLS data is usually deemed reliable but is NOT guaranteed accurate by the MLS. Buyers are responsible for verifying the accuracy of all information and should investigate the data themselves or retain appropriate professionals. Information from sources other than the Listing Agent may have been included in the MLS data. Unless otherwise specified in writing, Broker/Agent has not and will not verify any information obtained from other sources. The Broker/Agent providing the information contained herein may or may not have been the Listing and/or Selling Agent.
 This information is deemed reliable but not guaranteed. You should rely on this information only to decide whether or not to further investigate a particular property. BEFORE MAKING ANY OTHER DECISION, YOU SHOULD PERSONALLY INVESTIGATE THE FACTS (e.g.square footage and lot size) with the assistance of an appropriate professional. You may use this information only to identify properties you may be interested in investigating further. All uses except for personal, non-commercial use in accordance with
 The MLS™ I-Tech ® All information deemed reliable but not guaranteed. All properties are subject to prior sale, change or withdrawal. Neither listing broker(s) or information provider(s) shall be responsible for any typographical errors, misinformation, misprints and shall be held totally harmless. Listing(s) information is provided for consumer's personal, non-commercial use and may not be used for any purpose other than to identify prospective properties consumers may be interested in
 Based on information from CRISNet MLS as of November 6, 2026 9:16 AM UTC All data, including all measurements and calculations of area, is obtained from various sources and has not been, and will not be, verified by broker or MLS. All information should be independently reviewed and verified for accuracy. Properties may or may not be listed by the office/agent presenting the information. The listing broker's offer of compensation is made only to participants of the MLS where the listing is filed.
 The MLS™ Combined LA/Westside MLS® (CLAW): All information deemed reliable but not guaranteed. All properties are subject to prior sale, change or withdrawal. Neither listing broker(s) or information provider(s) shall be responsible for any typographical errors, misinformation, misprints and shall be held totally harmless. Listing(s) information is provided for consumer's personal, non-commercial use and may not be used for any purpose other than to identify prospective properties consumers

 Information should be deemed reliable but not guaranteed, all representations are approximate, and individual verification is recommended. Copyright ©2017 All rights reserved.
 MLS Notice/Fair Housing: Properties & rentals in this MLS are subject to the Fair Housing Act. It is illegal to advertise any preference, limitation, or discrimination because of race, color, religion, sex, handicap, familial status, or national origin, or intention to make any such preference, limitation or discrimination. This MLS will not knowingly accept any advertising that is in violation of the law. All dwellings advertised are available on an equal opportunity basis. The information provided
