
Open House Sun, Nov 8th 12:00 PM - 02:00 PM - Views - Golf Course

Address
71111 Tamarisk Lane, Rancho Mirage, CA
Price
$ 7,800,000
Property Attributes
- MLS#26106532
- TypeSingle Family
- Listing Status Active
- CountyRiverside
- CityRancho Mirage
- Area Rancho Mirage
- NeighborhoodTamarisk Country Club
- Zip92270
- Style
- Year Built1970
- Price$ 7,800,000
- Bedrooms7
- Full Bathrooms7
- Half Bathrooms0
- Sqr Footage7959
- Lot Size1.1019 Acres
Data Source:
California Regional MLS (CRMLS)
Property Description
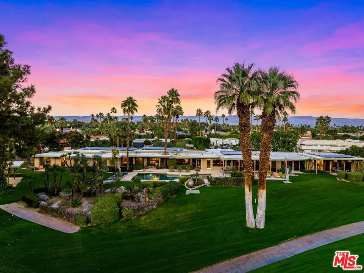
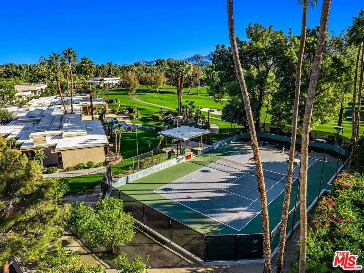
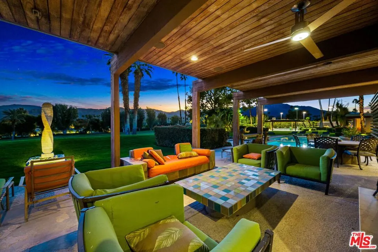
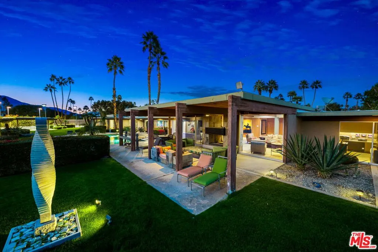
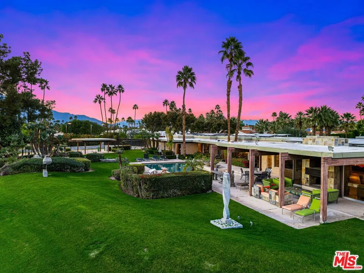
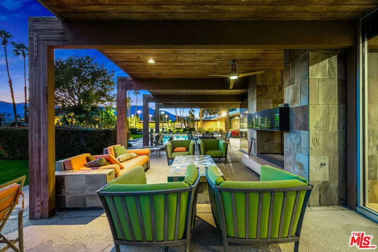
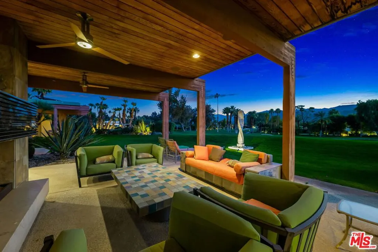
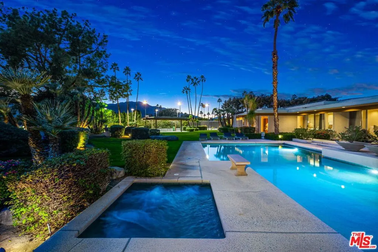
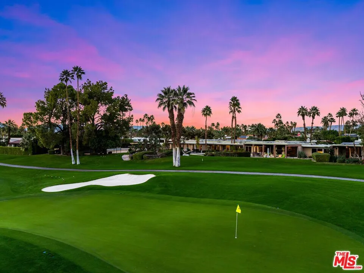
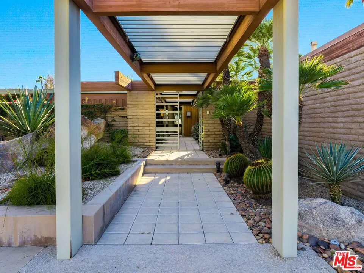
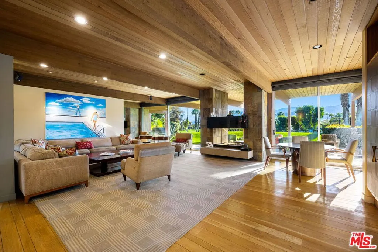
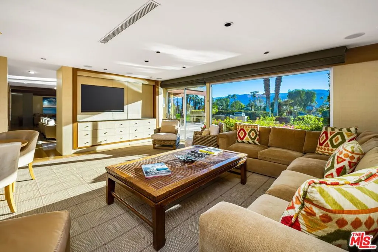
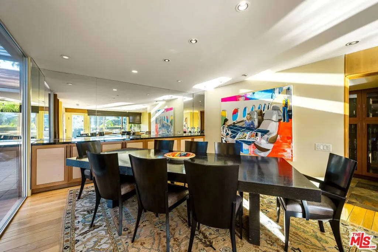
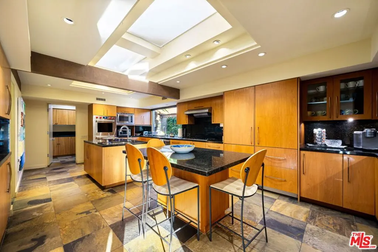
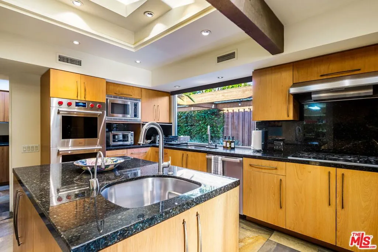
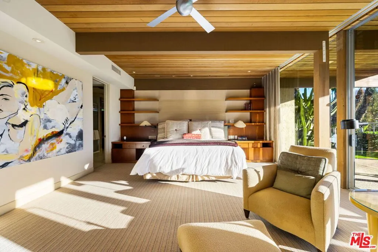
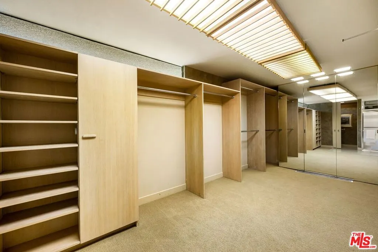
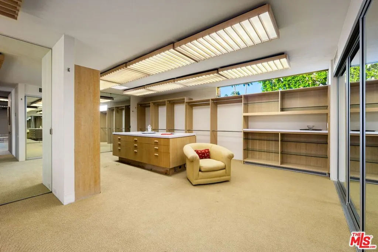
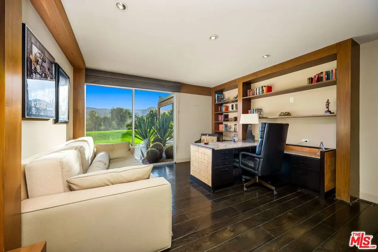
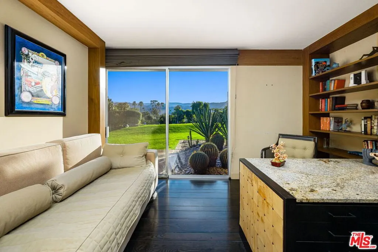
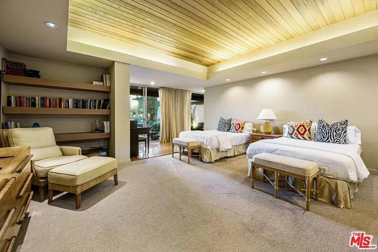
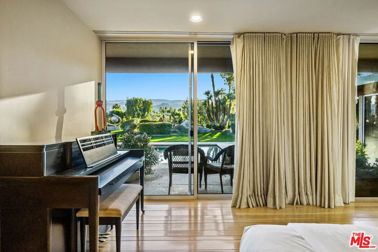
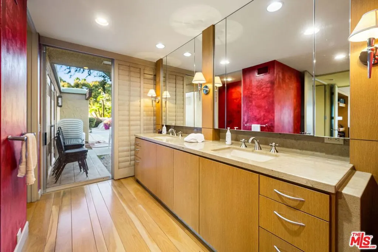
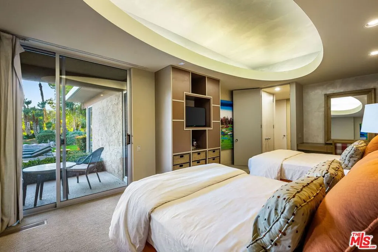
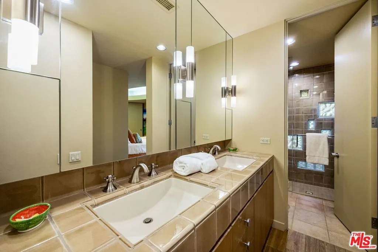
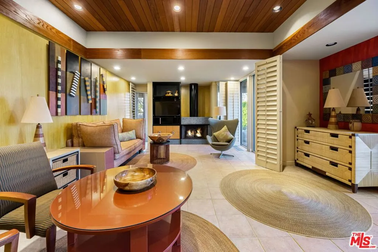
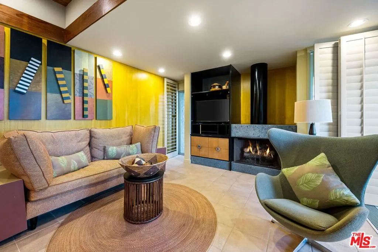
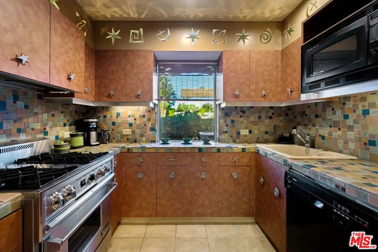
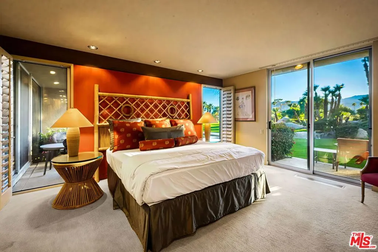
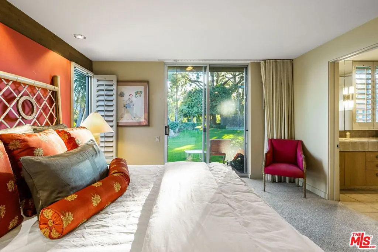
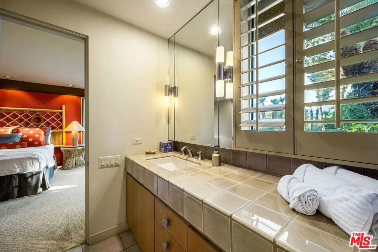
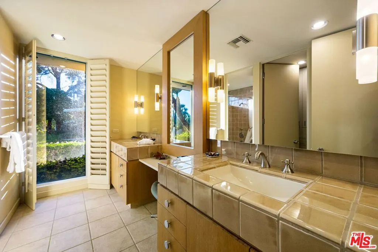
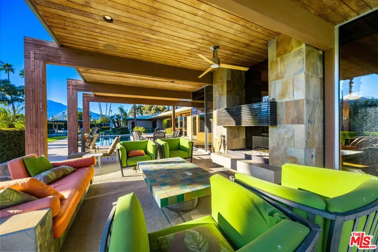
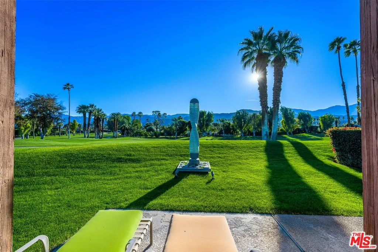
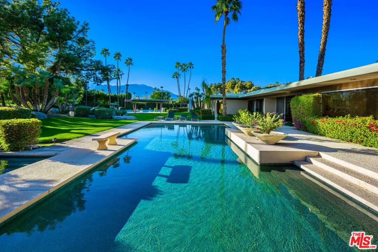
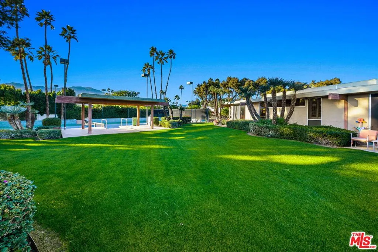
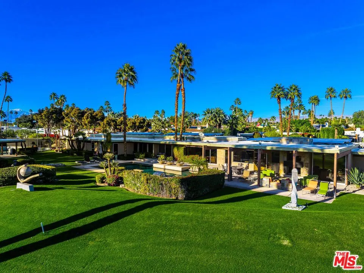
An architectural masterpiece situated on the 13th fairway of the acclaimed Tamarisk Country Club, this sprawling single-level estate spans over an acre across four parcels and features an expansive private yard, a dedicated tennis court with an elevated viewing deck, and breathtaking panoramic views of the Santa Rosa Mountains. Designed by legendary architect William Cody, this rare expression of desert elegance and total privacy is positioned in the heart of the Coachella Valley, offering premier access to world-class tournaments at the Indian Wells Tennis Garden, signature festivals, luxury shopping, arts, concerts, and sports at Acrisure Arena, as well as Michelin-caliber dining. Walls of floor-to-ceiling glass dissolve indoor-outdoor boundaries, illuminating an expansive interior anchored by a dramatic great room with a striking double-sided fireplace, formal dining with a sit-down bar, a five-seat wet bar, a family screening or game room, a late-night cocktail lounge, and a gourmet chef's kitchen equipped with dual islands and black granite countertops. Thoughtfully composed into distinct residential wings, the layout encompasses a private East Wing primary sanctuary featuring dual baths, dressing rooms, an office, a gym, and a guest suite; a dedicated West Wing offering two guest suites, including a secondary primary; and a fully self-contained two-bedroom casita complete with its own private entrance, living area, and kitchen. Both wings are served by private garages designed for vehicles and golf carts, while outdoors, the resort-caliber grounds unfold with a heated swimming pool and spa, an expansive alfresco entertaining kitchen, and sweeping golf course vistas set beneath endless desert skies inviting you to step directly from your back door onto one of the desert's finest fairways and enjoy world-class club amenities.
| Price History | |
|---|---|
| 11/7/2026 | Listed $7,800,000 |
General Features
| Living Area | 7959 |
|---|---|
| Heating | Central |
| Cooling | Central Air |
| Appliances | Barbecue,Dishwasher,Gas Cooktop,Disposal,Microwave,Oven,Refrigerator,Dryer,Washer |
| Garage Spaces | 4 |
| Architectural Style | Traditional |
| Pool Features | In Ground,Private |
| Year Built | 1970 |
| View | Desert,Golf Course,Panoramic |
| Stories Count | 1 |
| Levels | One |
| Property Subtype | Single Family Residence |
| County | Riverside |
| New Construction | false |
| Property Type | Residential |
| HOA | false |
| Attached Garage | true |
| Subdivision Name | Tamarisk Country Club |
| Garage Y/N | true |
| Full Baths | 7 |
| Special Listing Conditions | Standard |
| Status | Active |
| Directions | Off of Los Alamos Rd before Los Reyes Drive |
| City | Rancho Mirage |
| Disclosures | Covenants/Restrictions Disclosure |
| Senior Community Y/N | false |
| Open Parking Spaces | 7 |
| MLS Area | 321 - Rancho Mirage |
| Lot Size Units | Square Feet |
| Lot Size Square Feet | 48000 |
| Spa Features | In Ground,Private |
| Property Attached Y/N | false |
| Standard Status | Active |
| Year Built Source | Assessor |
| Property Sub Type Additional | Single Family Residence |
| PostalCity | RANCHO MIRAGE |
Interior Features
| Interior Amenities | Breakfast Bar,Separate/Formal Dining Room,Bar,Walk-In Closet(s) |
|---|---|
| Flooring | Wood |
| Furnished Y/N | Unfurnished |
| Fireplace Features | Living Room |
| Total Stories | 1 |
| Common Walls | No Common Walls |
| Air Conditioning Y/N | true |
| Heating Y/N | true |
| Fireplace Y/N | true |
| 1/4 Baths | 1 |
| Laundry Features | Inside |
| Total Bedrooms | 7 |
| LivingAreaSource | Assessor |
| Total Baths | 8 |
Exterior Features
| Parking Features | Driveway |
|---|---|
| Total Parking | 11 |
| Lot Size Area | 48000 |
| Spa | true |
| Building Area Total | 7959 |
| Lot Size Acres | 1.1019 |
| Private Pool | true |
| Lot Size Source | Owner |
Amenities
- Foreclosure
- Views
- Short Sale
- New Construction
- Adult 55+
- Lease To Own
- No HOA Fees
- Furnished
- Primary On Main
- Air Conditioning
- Seller Finance
- Green
- Fixer Upper
- Horse
- Golf
- Fireplace
- Deck
- Garage
- Basement
- Pool
Property vs Single Family Average in 92270
Price
Year Built
 Based on information from California Regional Multiple Listing Service, Inc. as of November 6, 2026 9:22 AM UTC This information is for your personal, non-commercial use and may not be used for any purpose other than to identify prospective properties you may be interested in purchasing. Display of MLS data is usually deemed reliable but is NOT guaranteed accurate by the MLS. Buyers are responsible for verifying the accuracy of all information and should investigate the data themselves or retain appropriate professionals. Information from sources other than the Listing Agent may have been included in the MLS data. Unless otherwise specified in writing, Broker/Agent has not and will not verify any information obtained from other sources. The Broker/Agent providing the information contained herein may or may not have been the Listing and/or Selling Agent.
 This information is deemed reliable but not guaranteed. You should rely on this information only to decide whether or not to further investigate a particular property. BEFORE MAKING ANY OTHER DECISION, YOU SHOULD PERSONALLY INVESTIGATE THE FACTS (e.g.square footage and lot size) with the assistance of an appropriate professional. You may use this information only to identify properties you may be interested in investigating further. All uses except for personal, non-commercial use in accordance with
 The MLS™ I-Tech ® All information deemed reliable but not guaranteed. All properties are subject to prior sale, change or withdrawal. Neither listing broker(s) or information provider(s) shall be responsible for any typographical errors, misinformation, misprints and shall be held totally harmless. Listing(s) information is provided for consumer's personal, non-commercial use and may not be used for any purpose other than to identify prospective properties consumers may be interested in
 Based on information from CRISNet MLS as of November 6, 2026 9:16 AM UTC All data, including all measurements and calculations of area, is obtained from various sources and has not been, and will not be, verified by broker or MLS. All information should be independently reviewed and verified for accuracy. Properties may or may not be listed by the office/agent presenting the information. The listing broker's offer of compensation is made only to participants of the MLS where the listing is filed.
 The MLS™ Combined LA/Westside MLS® (CLAW): All information deemed reliable but not guaranteed. All properties are subject to prior sale, change or withdrawal. Neither listing broker(s) or information provider(s) shall be responsible for any typographical errors, misinformation, misprints and shall be held totally harmless. Listing(s) information is provided for consumer's personal, non-commercial use and may not be used for any purpose other than to identify prospective properties consumers

 Information should be deemed reliable but not guaranteed, all representations are approximate, and individual verification is recommended. Copyright ©2017 All rights reserved.
 MLS Notice/Fair Housing: Properties & rentals in this MLS are subject to the Fair Housing Act. It is illegal to advertise any preference, limitation, or discrimination because of race, color, religion, sex, handicap, familial status, or national origin, or intention to make any such preference, limitation or discrimination. This MLS will not knowingly accept any advertising that is in violation of the law. All dwellings advertised are available on an equal opportunity basis. The information provided
