
Views
Address
1022 Huntington, Huntington Beach, CA
Price
$ 3,525,000
Property Attributes
- MLS#OC26229432
- TypeSingle Family
- Listing Status Active
- CountyOrange
- CityHuntington Beach
- Area West Huntington Beach
- NeighborhoodDowntown Area (DOWN)
- Zip92648
- Style
- Year Built2017
- Price$ 3,525,000
- Bedrooms4
- Full Bathrooms3
- Half Bathrooms1
- Sqr Footage3277
- Lot Size0.079 Acres
Data Source:
California Regional MLS (CRMLS)
Property Description
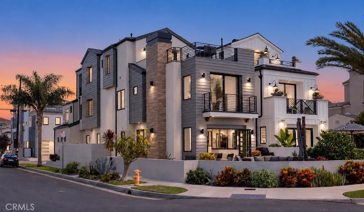
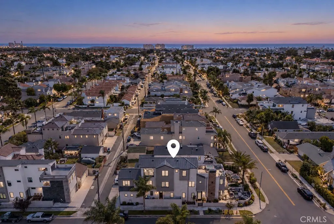
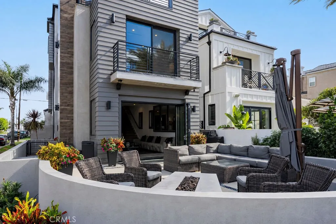
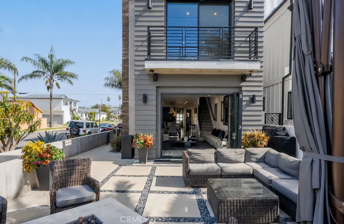
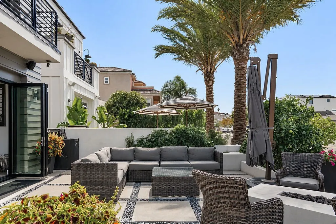
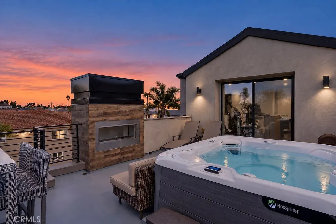
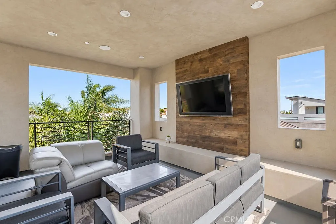
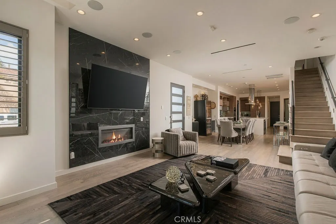
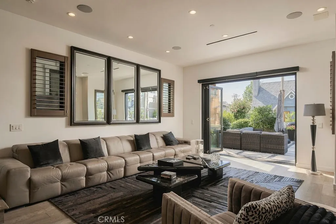
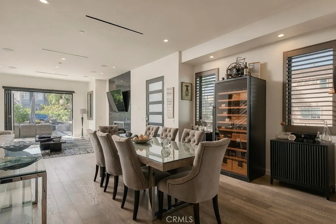
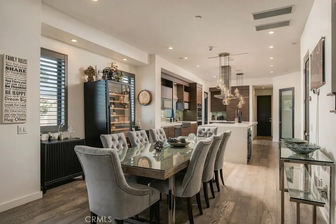
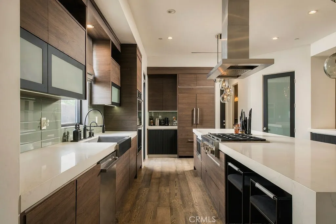
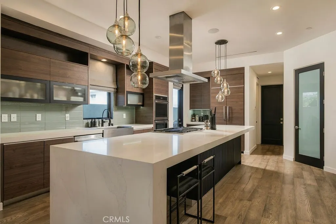
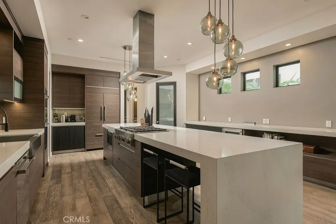
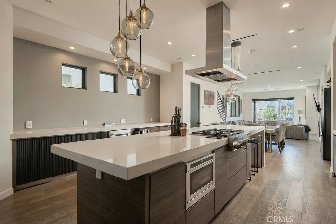
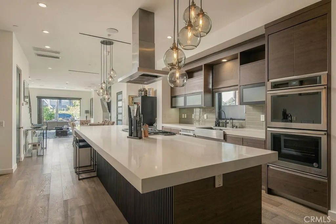
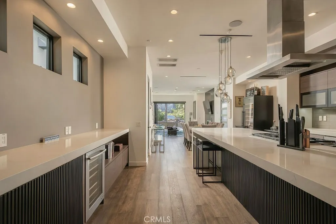
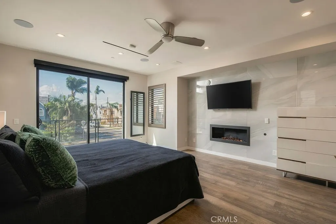
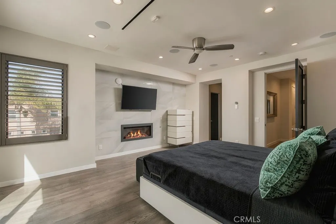
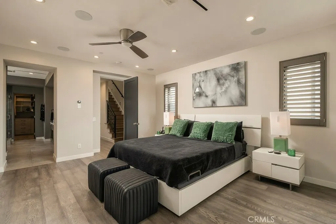
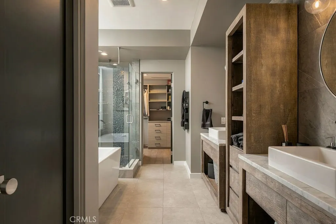
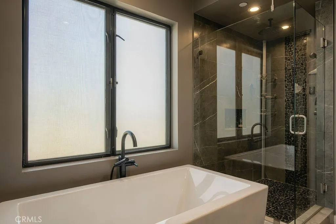
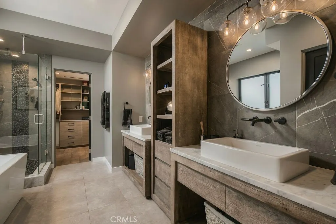
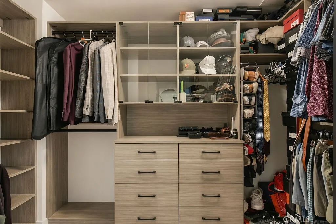
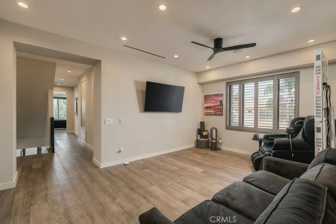
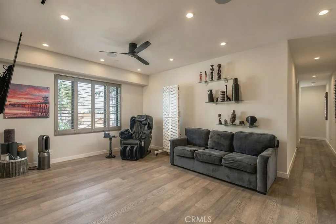
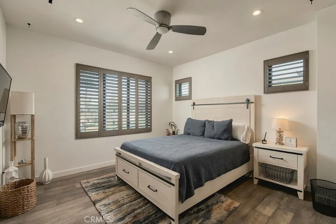
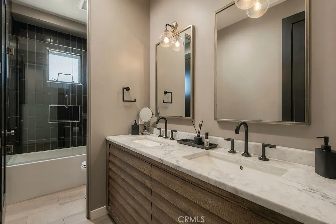
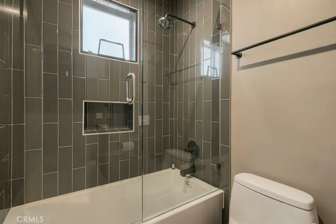
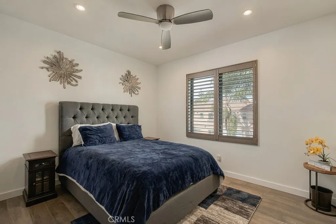
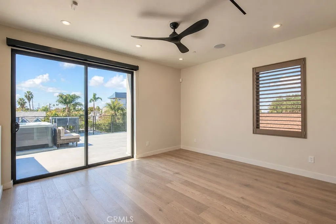
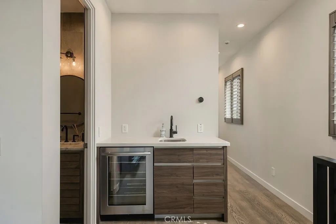
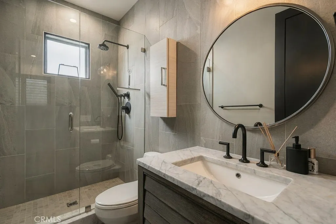
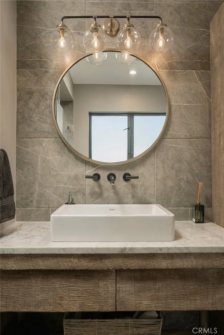
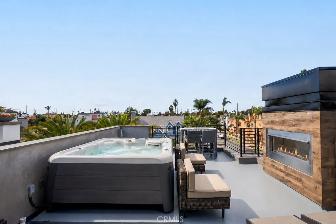
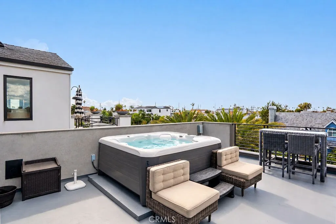
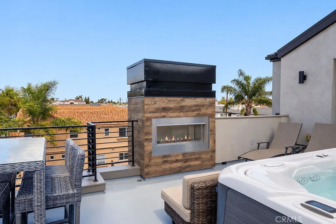
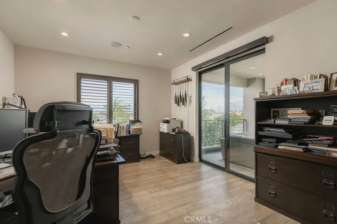
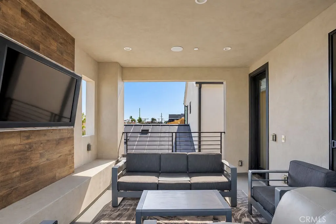
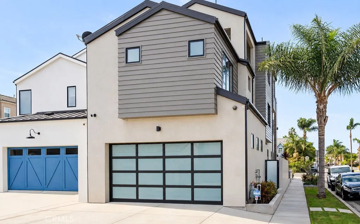
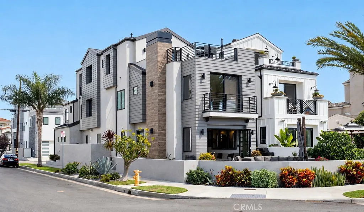
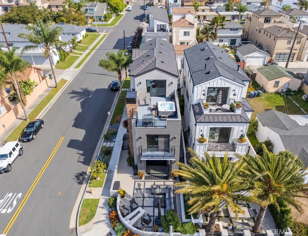
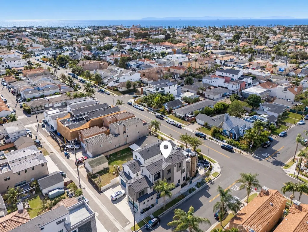
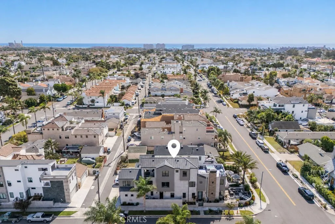
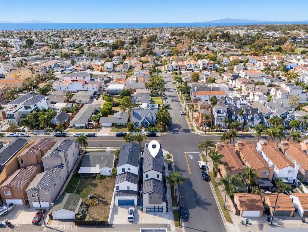
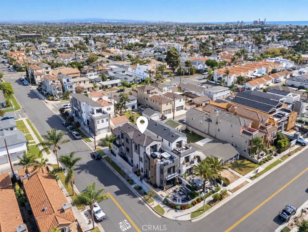
Exceptional craftsmanship, a prominent corner lot and expansive outdoor living define this nearly 3,300-square-foot smart home in Downtown Huntington Beach. Built by one of the area’s premier builders, this impressive residence enjoys desirable west-facing exposure in a quiet setting surrounded by high-end single-family homes. The beach, Main Street, luxury hotels and Pacific City are all within walking distance, placing the best of coastal living just beyond your door. A distinctive blend of Hardie board siding, smooth stucco and architectural tile creates striking curb appeal, while an expansive front patio provides an inviting setting for entertaining. A driveway offers valuable additional parking. Inside, the designer kitchen anchors the open living space with an oversized island, contemporary slab cabinetry, high-end appliances and a walk-in pantry. The adjoining family room features custom tile accent walls, a sleek fireplace and panel doors opening to the front patio for seamless indoor-outdoor living. French oak flooring, Restoration Hardware lighting and vanities, quality Milgard windows, fresh interior and exterior paint, and streamlined linear HVAC diffusers further reflect the home’s attention to detail. The second-level primary suite offers a private retreat with a fireplace framed by upgraded custom tile, a spacious walk-in closet with built-in cabinetry and a luxurious bathroom featuring a soaking tub and generous glass-enclosed shower with sleek tile and river rock finish. A central loft separates the primary suite from two generously sized guest bedrooms that share a beautifully appointed full bathroom. The third level elevates the home’s versatility with two bonus rooms, a full bathroom and two distinct outdoor living spaces. The front bonus room opens to a roof deck with an outdoor fireplace and recently installed spa—an ideal place to unwind after a day at the beach. The rear bonus room offers potential for a fourth bedroom and connects to a fully covered California room-style roof deck, providing a sheltered setting for year-round enjoyment. Thoughtfully planned living spaces, smart home technology, a finished garage with rack system and multi-zone heating and cooling complete this exceptional Downtown Huntington Beach residence.
| Elementary School | Middle School | High School |
|---|---|---|
| Smith Elementary School | Dwyer Middle School | Huntington High School |
| Price History | |
|---|---|
| 10/24/2026 | Listed $3,525,000 |
General Features
| Living Area | 3277 |
|---|---|
| Sewer | Public Sewer |
| Heating | Central,Zoned |
| Cooling | Central Air,Zoned |
| Utilities | Electricity Connected,Sewer Connected,Water Connected |
| Roof | Metal |
| Appliances | 6 Burner Stove,Built-In Range,Double Oven,Dishwasher,Disposal,Gas Oven,Gas Range,Microwave,Refrigerator,Range Hood |
| Garage Spaces | 2 |
| Patio/Porch Features | Open,Patio,Rooftop |
| Pool Features | None |
| Security Features | Carbon Monoxide Detector(s),Fire Detection System,Firewall(s),Fire Sprinkler System,Smoke Detector(s),Security Lights |
| Construction Materials | HardiPlank Type,Stucco |
| Year Built | 2017 |
| View | City Lights,Neighborhood |
| Levels | Three Or More |
| Property Subtype | Single Family Residence |
| Community Features | Biking,Dog Park,Park,Street Lights,Sidewalks,Water Sports |
| County | Orange |
| New Construction | false |
| Property Type | Residential |
| HOA | false |
| Attached Garage | true |
| Subdivision Name | Downtown Area (DOWN) |
| Facing Direction | West |
| Garage Y/N | true |
| Full Baths | 3 |
| Special Listing Conditions | Standard |
| Status | Active |
| Directions | PCH to Huntington, Corner of Huntington and Knoxville |
| High School | Huntington |
| City | Huntington Beach |
| Entry Location | 1 |
| Senior Community Y/N | false |
| High School District | Huntington Beach Union High |
| Open Parking Spaces | 2 |
| Number Of Units Total | 1 |
| MLS Area | 15 - West Huntington Beach |
| Lot Size Units | Square Feet |
| Lot Size Square Feet | 3443 |
| Listing Terms | Cash to New Loan |
| Spa Features | Above Ground,Heated |
| Elementary School | Smith |
| Property Attached Y/N | false |
| Land Lease Y/N | false |
| Current Financing | Conventional |
| Middle/Junior High School | Dwyer |
| Property Condition | Updated/Remodeled |
| Additional Parcels Y/N | false |
| Lease Considered Y/N | false |
| Virtual Tour | https://vimeo.com/1243135718 |
| Structure Type | House |
| Living Area Units | Square Feet |
| Standard Status | Active |
| Occupancy Type | Owner |
| Year Built Source | Builder |
| Tax Lot | 11 |
| Property Sub Type Additional | Single Family Residence |
| PostalCity | HUNTINGTON BEACH |
Interior Features
| Interior Amenities | Wet Bar,Breakfast Bar,Built-in Features,Balcony,Ceiling Fan(s),Eat-in Kitchen,High Ceilings,Open Floorplan,Pantry,Stone Counters,Recessed Lighting,Storage,Smart Home,Wired for Data,Wired for Sound,All Bedrooms Up,Dressing Area,Primary Suite,Walk-In Pantry,Walk-In Closet(s) |
|---|---|
| Flooring | Wood |
| Fireplace Features | Family Room,Gas,Primary Bedroom,Outside |
| Total Stories | 3 |
| Common Walls | No Common Walls |
| Air Conditioning Y/N | true |
| Heating Y/N | true |
| Window Features | Blinds,Double Pane Windows,Plantation Shutters |
| Fireplace Y/N | true |
| Half Baths | 1 |
| Laundry Features | Laundry Room |
| Total Bedrooms | 4 |
| Entry Level | 1 |
| Main Level Bathrooms | 1 |
| LivingAreaSource | Assessor |
| Total Baths | 4 |
Exterior Features
| Exterior Amenities | Lighting,Rain Gutters |
|---|---|
| Fencing | Block |
| Parking Features | Direct Access,Driveway,Garage |
| Lot Features | Corner Lot,Drip Irrigation/Bubblers |
| Water Source | Public |
| Total Parking | 4 |
| Lot Size Area | 3443 |
| Foundation Details | Slab |
| Spa | true |
| Lot Size Acres | 0.079 |
| Road Surface Type | Paved |
| Private Pool | false |
| Lot Size Source | Assessor |
| Door Features | Panel Doors,Sliding Doors |
Amenities
- Foreclosure
- Views
- Short Sale
- New Construction
- Adult 55+
- Lease To Own
- No HOA Fees
- Furnished
- Primary On Main
- Air Conditioning
- Seller Finance
- Green
- Fixer Upper
- Horse
- Golf
- Fireplace
- Deck
- Garage
- Basement
- Pool
Property vs Single Family Average in 92648
Price
Year Built
In The Neighborhood
Just Listed
Huntington Beach
$ 1,950,000
- Type
- Single Family
- Size
- 2,445 SqFt
- Rooms
- 4 Beds + 3.5 Baths
Primary On Main
Huntington Beach
$ 2,495,000
- Type
- Single Family
- Size
- 2,291 SqFt
- Rooms
- 4 Beds + 3 Baths
Water Views
Huntington Beach
$ 2,995,000
- Type
- Single Family
- Size
- 2,575 SqFt
- Rooms
- 3 Beds + 2.5 Baths
 Based on information from California Regional Multiple Listing Service, Inc. as of November 6, 2026 9:22 AM UTC This information is for your personal, non-commercial use and may not be used for any purpose other than to identify prospective properties you may be interested in purchasing. Display of MLS data is usually deemed reliable but is NOT guaranteed accurate by the MLS. Buyers are responsible for verifying the accuracy of all information and should investigate the data themselves or retain appropriate professionals. Information from sources other than the Listing Agent may have been included in the MLS data. Unless otherwise specified in writing, Broker/Agent has not and will not verify any information obtained from other sources. The Broker/Agent providing the information contained herein may or may not have been the Listing and/or Selling Agent.
 This information is deemed reliable but not guaranteed. You should rely on this information only to decide whether or not to further investigate a particular property. BEFORE MAKING ANY OTHER DECISION, YOU SHOULD PERSONALLY INVESTIGATE THE FACTS (e.g.square footage and lot size) with the assistance of an appropriate professional. You may use this information only to identify properties you may be interested in investigating further. All uses except for personal, non-commercial use in accordance with
 The MLS™ I-Tech ® All information deemed reliable but not guaranteed. All properties are subject to prior sale, change or withdrawal. Neither listing broker(s) or information provider(s) shall be responsible for any typographical errors, misinformation, misprints and shall be held totally harmless. Listing(s) information is provided for consumer's personal, non-commercial use and may not be used for any purpose other than to identify prospective properties consumers may be interested in
 Based on information from CRISNet MLS as of November 6, 2026 9:16 AM UTC All data, including all measurements and calculations of area, is obtained from various sources and has not been, and will not be, verified by broker or MLS. All information should be independently reviewed and verified for accuracy. Properties may or may not be listed by the office/agent presenting the information. The listing broker's offer of compensation is made only to participants of the MLS where the listing is filed.
 The MLS™ Combined LA/Westside MLS® (CLAW): All information deemed reliable but not guaranteed. All properties are subject to prior sale, change or withdrawal. Neither listing broker(s) or information provider(s) shall be responsible for any typographical errors, misinformation, misprints and shall be held totally harmless. Listing(s) information is provided for consumer's personal, non-commercial use and may not be used for any purpose other than to identify prospective properties consumers

 Information should be deemed reliable but not guaranteed, all representations are approximate, and individual verification is recommended. Copyright ©2017 All rights reserved.
 MLS Notice/Fair Housing: Properties & rentals in this MLS are subject to the Fair Housing Act. It is illegal to advertise any preference, limitation, or discrimination because of race, color, religion, sex, handicap, familial status, or national origin, or intention to make any such preference, limitation or discrimination. This MLS will not knowingly accept any advertising that is in violation of the law. All dwellings advertised are available on an equal opportunity basis. The information provided
