
Open House Sat, Nov 7th 01:00 PM - 04:00 PM - Views - Eco Friendly

Address
1809 Canyon Oaks Lane, Lake Forest, CA
Price
$ 2,200,000
Property Attributes
- MLS#PW26219272
- TypeSingle Family
- Listing Status Active
- CountyOrange
- CityLake Forest
- Area Portola Hills
- NeighborhoodIron Ridge
- Zip92610
- Style
- Year Built2019
- Price$ 2,200,000
- Bedrooms4
- Full Bathrooms4
- Half Bathrooms1
- Sqr Footage2890
- Lot Size0.0904 Acres
Data Source:
California Regional MLS (CRMLS)
Property Description
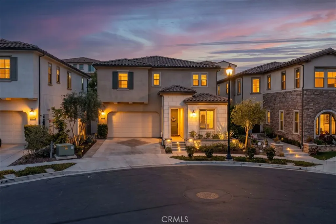
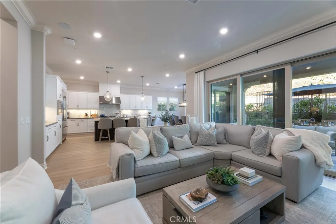
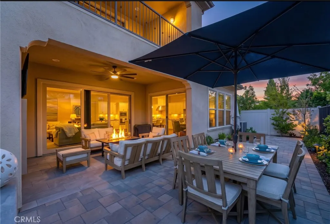
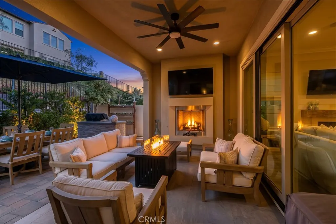
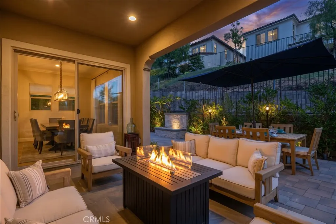
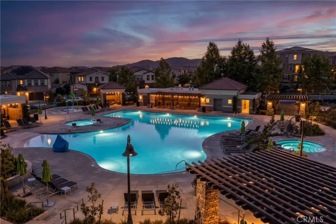
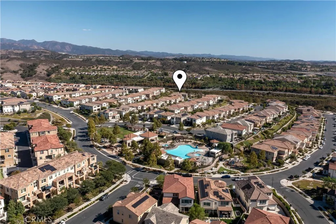
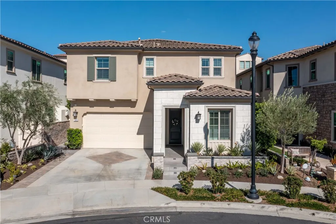
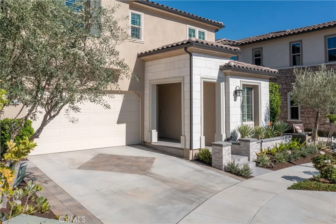
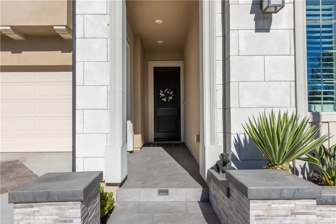
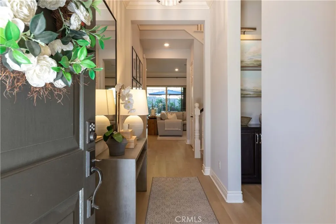
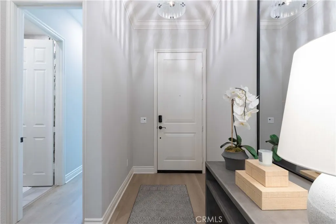
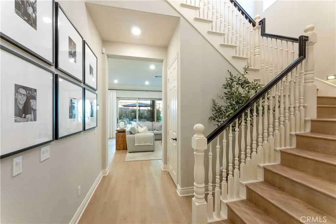
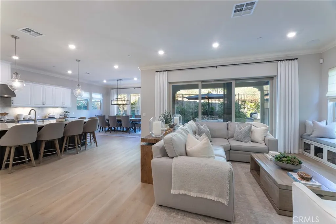
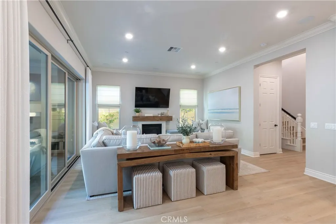
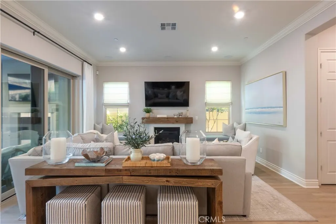
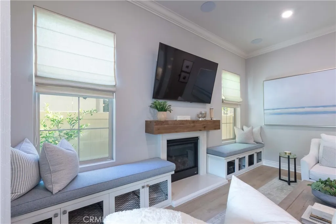
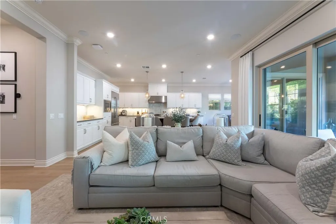
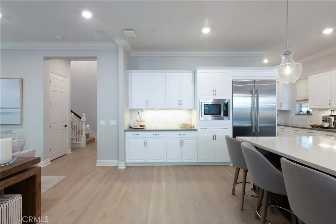
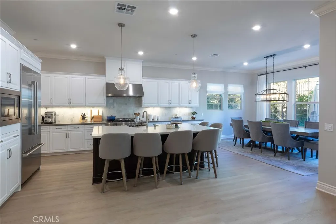
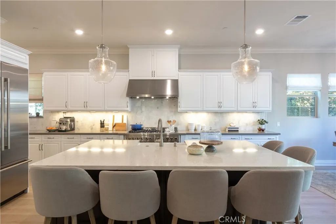
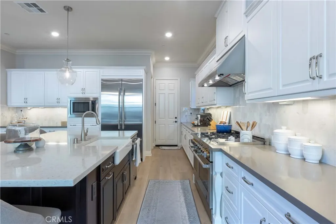
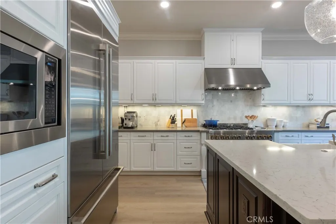
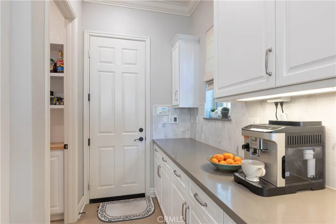
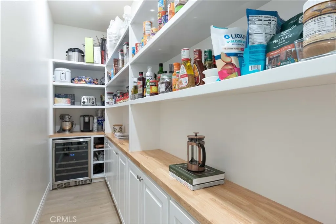
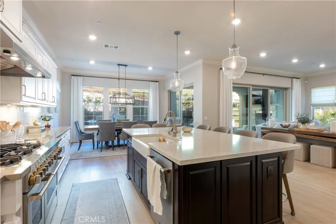
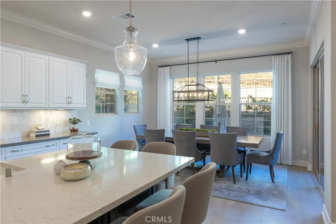
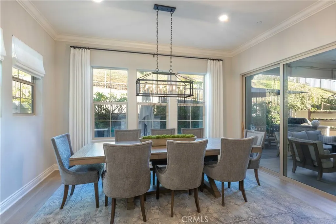
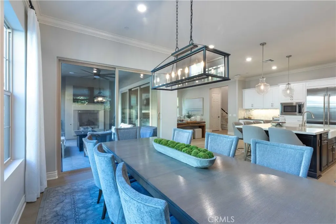
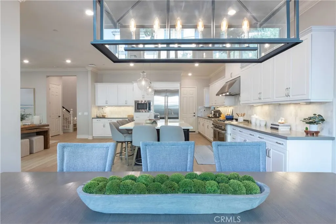
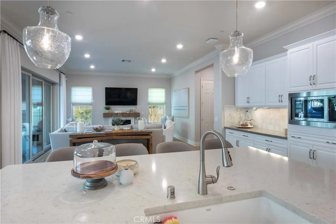
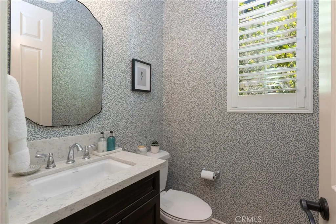
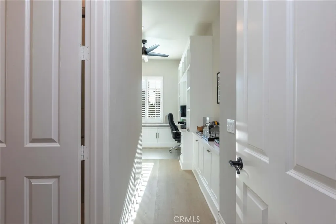
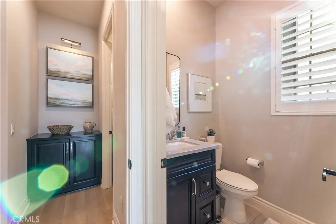
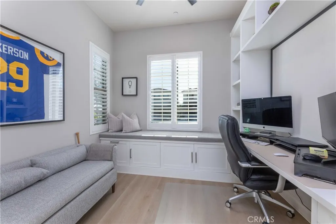
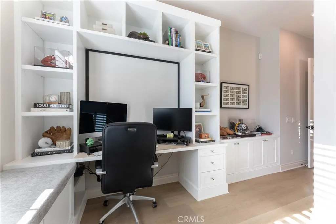
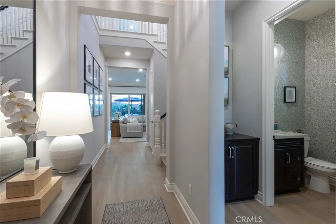
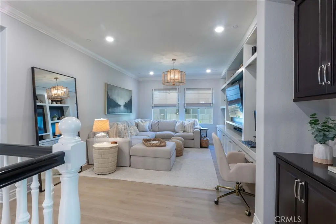
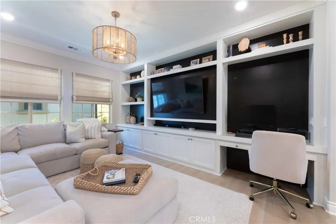
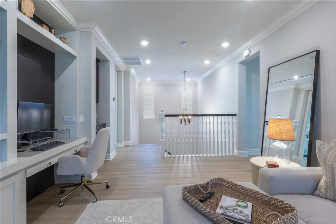
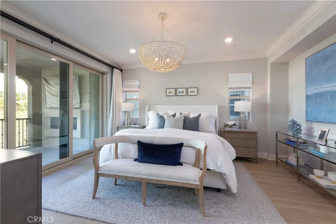
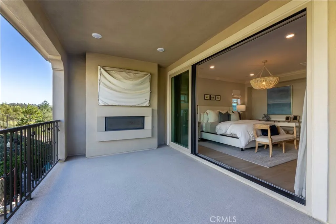
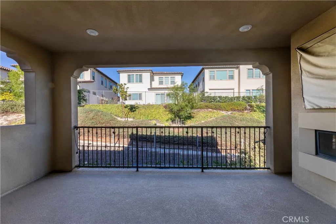
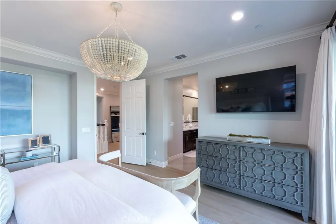
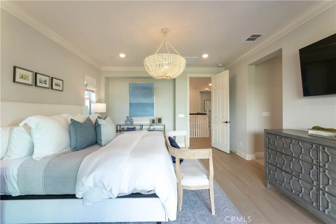
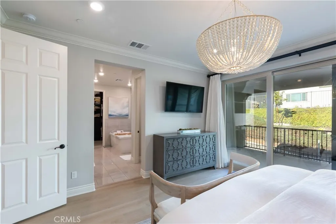
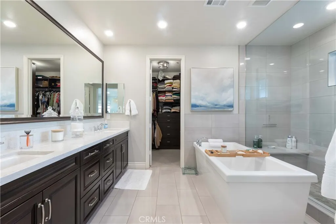
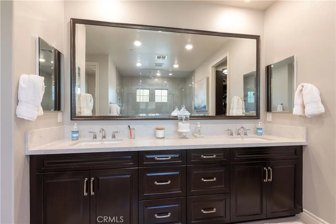
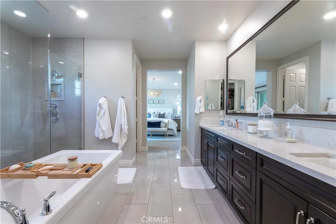
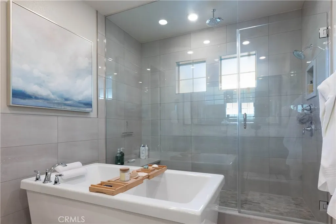
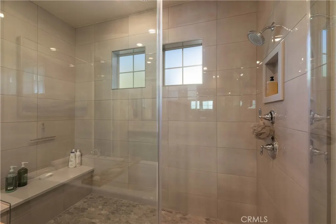
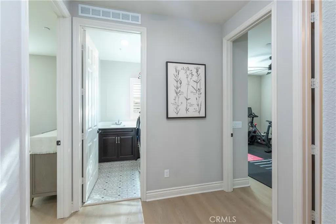
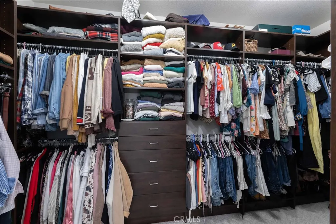
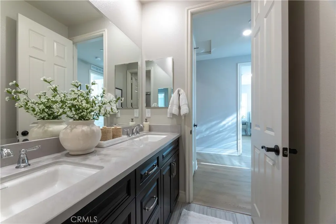
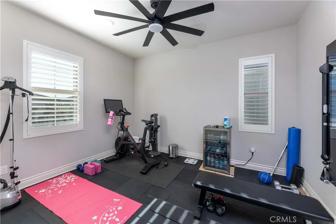
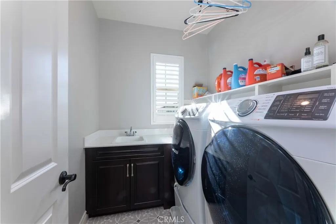
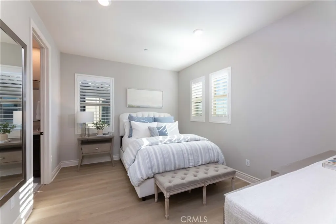
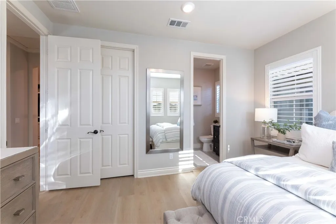
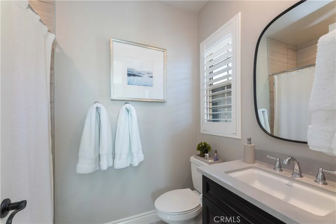
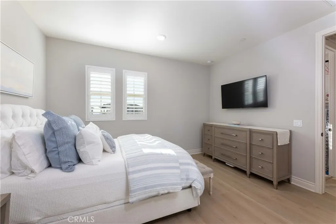
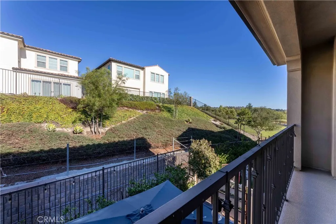
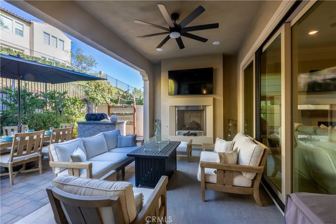
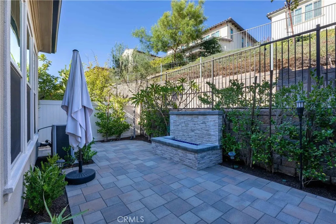
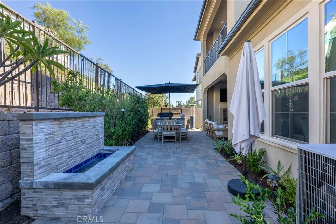
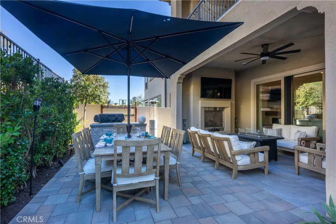
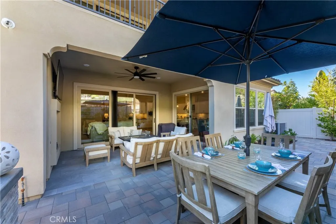
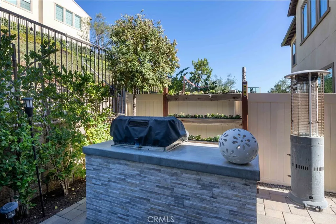
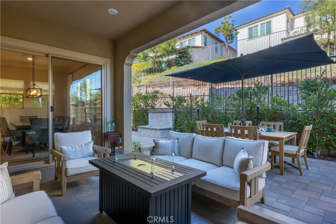
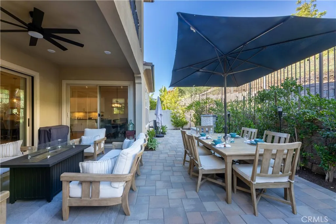
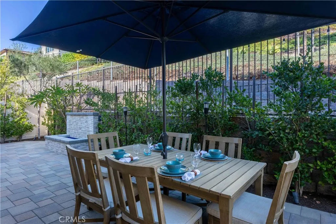
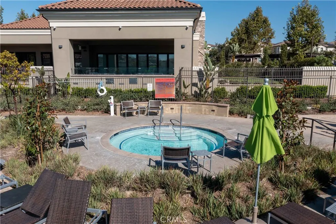
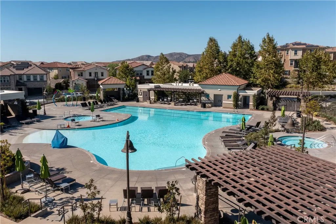
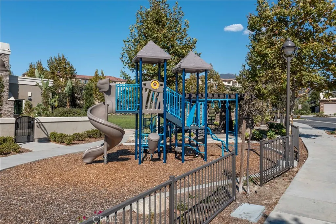
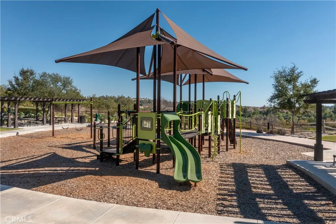
Welcome to this exceptional home on a premium cul-de-sac in the gated community of Iron Ridge in Lake Forest. Offered FULLY FURNISHED with professionally designed interiors, this residence is truly move-in ready. The chef's kitchen is the heart of the home, featuring an oversized island, quartz countertops, JennAir appliances, ceiling-high shaker cabinetry, and an extended walk-in pantry with wine refrigerator. It opens to the family room and dining area in a bright, open layout, where two large sliding glass doors, lead directly to the covered California room, blending indoor and outdoor living. Designed for entertaining, the backyard offers a built-in barbecue, a custom water fountain, and a covered California room with a built-in gas fireplace, perfect for year-round gatherings. The main level also includes a versatile en suite bedroom, currently used as an office, in addition to a convenient half bath. Upstairs, a spacious family room with built-in cabinetry provides a second place to relax. The primary suite is a true retreat with its own fireplace and private covered patio. The spa-inspired primary bath features a large soaking tub, oversized shower, dual vanities, and a walk-in closet. Two additional generously sized bedrooms, one with its own private bath, complete the upper level, along with a laundry room with sink and built-in cabinetry. The home was also built with a holiday lighting package, making seasonal decorating effortless. The home is as easy to maintain as it is beautiful. Drought-tolerant landscaping keeps the grounds looking polished with minimal water and upkeep, and the gated setting and low-maintenance design make this an ideal lock-and-go home with wired security and cameras. Whether you travel often or split your time between residences, you can leave with peace of mind knowing your home is secure and ready for your return. Iron Ridge residents enjoy resort-style amenities including a pool, spa, clubhouse, parks, playgrounds, scenic trails, and community events, all close to shopping, dining, and highly rated schools. An exceptional opportunity to experience sophisticated living in one of Lake Forest's most desirable gated communities. Located right next to Portola Park which hosts lots of community events, four lighted Pickleball courts, a beach volleyball court, dog park and lots of other amenities.
| Price History | |
|---|---|
| 10/9/2026 | Listed $2,200,000 |
General Features
| Living Area | 2890 |
|---|---|
| Sewer | Public Sewer |
| Heating | Central,ENERGY STAR Qualified Equipment,Forced Air,High Efficiency |
| Cooling | Central Air,ENERGY STAR Qualified Equipment,High Efficiency |
| Utilities | Electricity Connected,Natural Gas Connected,Sewer Connected,Water Connected |
| Possession | See Remarks |
| Roof | Tile |
| Appliances | 6 Burner Stove,Built-In Range,Barbecue,Convection Oven,Double Oven,Dishwasher,ENERGY STAR Qualified Appliances,ENERGY STAR Qualified Water Heater,Disposal,Gas Range,High Efficiency Water Heater,Ice Maker,Microwave,Refrigerator,Range Hood,Water Softener,Vented Exhaust Fan,Water Heater |
| HOA Fee | 229 |
| Garage Spaces | 2 |
| Patio/Porch Features | Rear Porch,Concrete,Covered,Open,Patio |
| Architectural Style | Contemporary,Traditional |
| Pool Features | Community,Association |
| Security Features | Closed Circuit Camera(s),Carbon Monoxide Detector(s),Fire Sprinkler System,Security Gate,Gated Community,Smoke Detector(s) |
| Construction Materials | Stucco |
| Exclusions | See list in supplements |
| Year Built | 2019 |
| Electric | Electricity - On Property,220 Volts in Garage,220 Volts in Laundry |
| View | Neighborhood |
| Stories Count | 2 |
| Levels | Two |
| Property Subtype | Single Family Residence |
| Community Features | Biking,Curbs,Dog Park,Foothills,Gutter(s),Mountainous,Near National Forest,Street Lights,Suburban,Sidewalks,Gated,Park,Pool |
| Accessibility | None |
| Assoc Fee Paid Per | Monthly |
| County | Orange |
| New Construction | false |
| Property Type | Residential |
| Association Amenities | Clubhouse,Controlled Access,Dog Park,Fire Pit,Management,Meeting/Banquet/Party Room,Barbecue,Picnic Area,Playground,Pool,Spa/Hot Tub,Trail(s) |
| HOA | true |
| Attached Garage | true |
| Contingency | Sellers may want to negotiate a rent back until Jan 2....call agent to discuss. |
| Energy Efficient | HVAC,Appliances,Water Heater |
| Subdivision Name | Iron Ridge |
| Facing Direction | Southwest |
| Garage Y/N | true |
| Full Baths | 4 |
| Special Listing Conditions | Standard |
| Status | Active |
| Directions | Portola to Glenn Ranch Rd - Iron Ridge Community - Call for Gate Code |
| City | Lake Forest |
| Disclosures | Covenants/Restrictions Disclosure,HOA Disclosure |
| Association Name | Iron Ridge at Portola Hills |
| Entry Location | First |
| Senior Community Y/N | false |
| High School District | Saddleback Valley Unified |
| Open Parking Spaces | 2 |
| Number Of Units Total | 1 |
| MLS Area | PH - Portola Hills |
| Lot Size Units | Square Feet |
| Lot Size Square Feet | 3940 |
| Listing Terms | Cash,Cash to New Loan,Conventional,Cal Vet Loan,FHA,VA Loan |
| Spa Features | Association,Community |
| Property Attached Y/N | false |
| Land Lease Y/N | false |
| Current Financing | Conventional |
| Property Condition | Turnkey |
| Additional Parcels Y/N | false |
| Lease Considered Y/N | false |
| Structure Type | House |
| Living Area Units | Square Feet |
| Standard Status | Active |
| Occupancy Type | Owner |
| Year Built Source | Assessor |
| Tax Lot | 57 |
| Virtual Tour | https://www.facebook.com/reel/1102779889150785 |
| Property Sub Type Additional | Single Family Residence |
| Expected Active Date | 2026-10-16 |
| PostalCity | FOOTHILL RANCH |
Interior Features
| Interior Amenities | Built-in Features,Balcony,Ceiling Fan(s),Separate/Formal Dining Room,Eat-in Kitchen,Furnished,High Ceilings,In-Law Floorplan,Living Room Deck Attached,Open Floorplan,Pantry,Quartz Counters,Recessed Lighting,Bedroom on Main Level,Loft,Primary Suite,Walk-In Pantry,Walk-In Closet(s) |
|---|---|
| Flooring | Laminate |
| Fireplace Features | Family Room,Gas,Gas Starter,Outside |
| Total Stories | 2 |
| Common Walls | No Common Walls |
| Air Conditioning Y/N | true |
| Heating Y/N | true |
| Window Features | Double Pane Windows,Plantation Shutters,Screens |
| Fireplace Y/N | true |
| Half Baths | 1 |
| Laundry Features | Inside,Laundry Room,Upper Level |
| Total Bedrooms | 4 |
| Entry Level | 1 |
| Main Level Bedrooms | 1 |
| Main Level Bathrooms | 2 |
| LivingAreaSource | Assessor |
| Total Baths | 5 |
Exterior Features
| Exterior Amenities | Lighting |
|---|---|
| Fencing | Wrought Iron |
| Parking Features | Driveway,Garage Faces Front,Garage,Garage Door Opener |
| Lot Features | Bluff,Back Yard,Close to Clubhouse,Cul-De-Sac,Front Yard,Landscaped,Near Park,Sprinkler System,Street Level,Walkstreet |
| Water Source | Public |
| Total Parking | 4 |
| Inclusions | Fully Furnished bring your toothbrush and move right in. |
| Lot Size Area | 3940 |
| Foundation Details | Slab |
| Spa | true |
| Lot Size Acres | 0.0904 |
| Road Surface Type | Paved |
| Private Pool | false |
| Lot Size Source | Assessor |
| Door Features | Sliding Doors |
| Road Frontage Type | City Street |
Amenities
- Foreclosure
- Views
- Short Sale
- New Construction
- Adult 55+
- Lease To Own
- No HOA Fees
- Furnished
- Primary On Main
- Air Conditioning
- Seller Finance
- Green
- Fixer Upper
- Horse
- Golf
- Fireplace
- Deck
- Garage
- Basement
- Pool
Property vs Single Family Average in 92610
Price
Year Built
 Based on information from California Regional Multiple Listing Service, Inc. as of November 6, 2026 9:22 AM UTC This information is for your personal, non-commercial use and may not be used for any purpose other than to identify prospective properties you may be interested in purchasing. Display of MLS data is usually deemed reliable but is NOT guaranteed accurate by the MLS. Buyers are responsible for verifying the accuracy of all information and should investigate the data themselves or retain appropriate professionals. Information from sources other than the Listing Agent may have been included in the MLS data. Unless otherwise specified in writing, Broker/Agent has not and will not verify any information obtained from other sources. The Broker/Agent providing the information contained herein may or may not have been the Listing and/or Selling Agent.
 This information is deemed reliable but not guaranteed. You should rely on this information only to decide whether or not to further investigate a particular property. BEFORE MAKING ANY OTHER DECISION, YOU SHOULD PERSONALLY INVESTIGATE THE FACTS (e.g.square footage and lot size) with the assistance of an appropriate professional. You may use this information only to identify properties you may be interested in investigating further. All uses except for personal, non-commercial use in accordance with
 The MLS™ I-Tech ® All information deemed reliable but not guaranteed. All properties are subject to prior sale, change or withdrawal. Neither listing broker(s) or information provider(s) shall be responsible for any typographical errors, misinformation, misprints and shall be held totally harmless. Listing(s) information is provided for consumer's personal, non-commercial use and may not be used for any purpose other than to identify prospective properties consumers may be interested in
 Based on information from CRISNet MLS as of November 6, 2026 9:16 AM UTC All data, including all measurements and calculations of area, is obtained from various sources and has not been, and will not be, verified by broker or MLS. All information should be independently reviewed and verified for accuracy. Properties may or may not be listed by the office/agent presenting the information. The listing broker's offer of compensation is made only to participants of the MLS where the listing is filed.
 The MLS™ Combined LA/Westside MLS® (CLAW): All information deemed reliable but not guaranteed. All properties are subject to prior sale, change or withdrawal. Neither listing broker(s) or information provider(s) shall be responsible for any typographical errors, misinformation, misprints and shall be held totally harmless. Listing(s) information is provided for consumer's personal, non-commercial use and may not be used for any purpose other than to identify prospective properties consumers

 Information should be deemed reliable but not guaranteed, all representations are approximate, and individual verification is recommended. Copyright ©2017 All rights reserved.
 MLS Notice/Fair Housing: Properties & rentals in this MLS are subject to the Fair Housing Act. It is illegal to advertise any preference, limitation, or discrimination because of race, color, religion, sex, handicap, familial status, or national origin, or intention to make any such preference, limitation or discrimination. This MLS will not knowingly accept any advertising that is in violation of the law. All dwellings advertised are available on an equal opportunity basis. The information provided
