
Open House Sat, Nov 7th 01:00 PM - 05:00 PM - Views - Eco Friendly
Address
17540 Daphne, Torrance, CA
Price
$ 1,799,000
Property Attributes
- MLS#SB26237301
- TypeSingle Family
- Listing Status Active
- CountyLos Angeles
- CityTorrance
- Area N Torrance - West
- Zip90504
- Style
- Year Built1979
- Price$ 1,799,000
- Bedrooms5
- Full Bathrooms3
- Half Bathrooms0
- Sqr Footage3104
- Lot Size0.1467 Acres
Data Source:
California Regional MLS (CRMLS)
Property Description
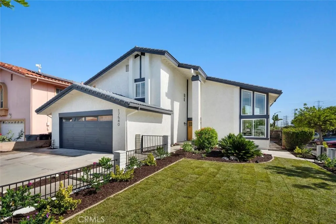
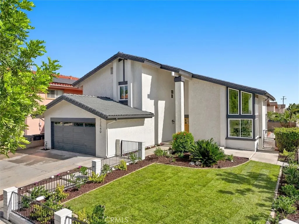
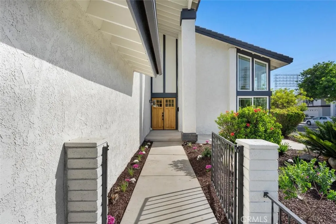
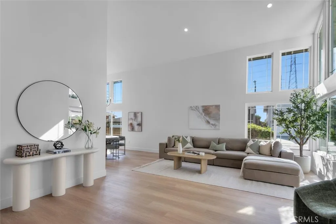
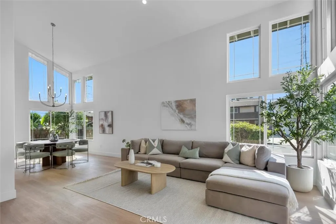
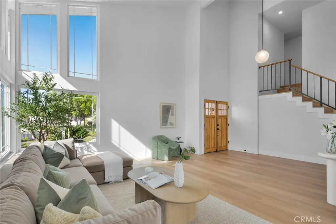
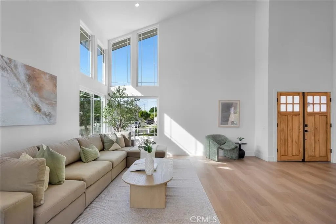
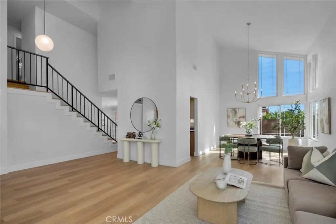
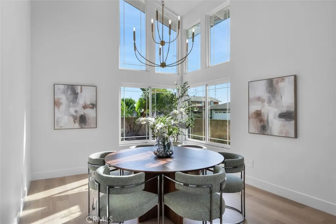
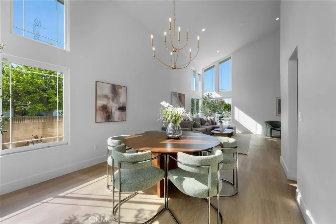
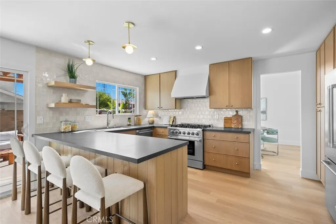
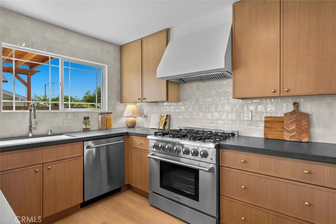
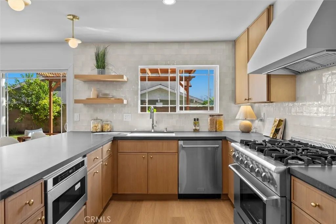
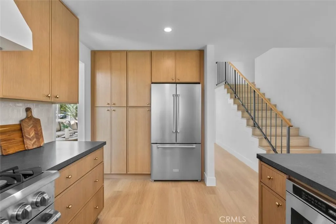
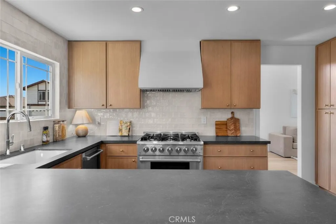
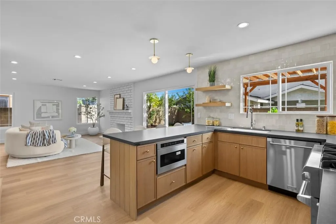
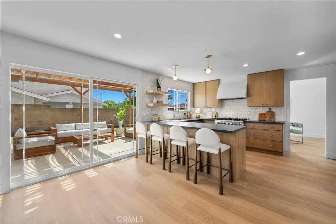
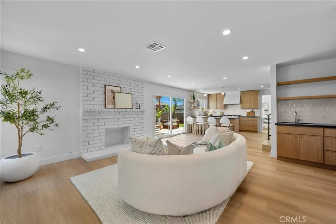
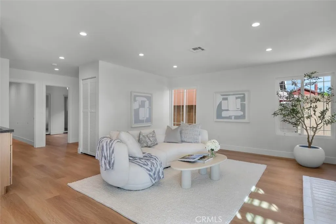
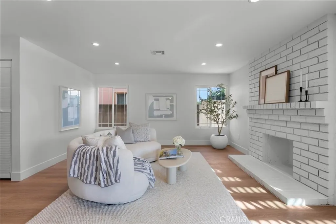
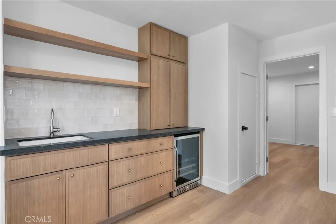
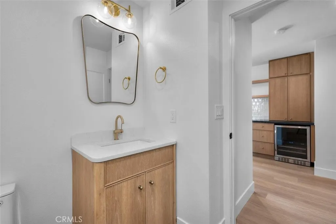
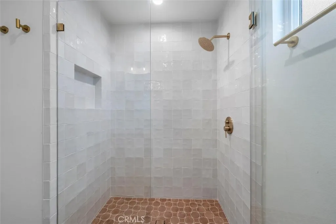
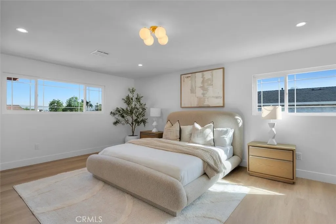
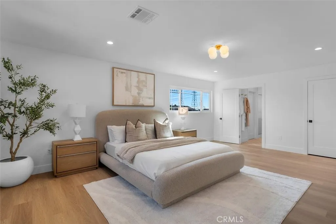
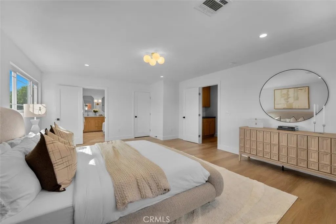
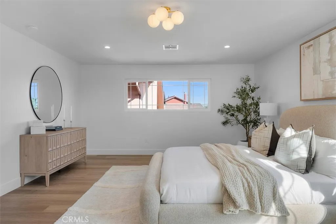
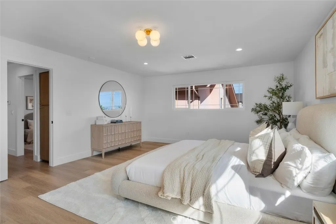
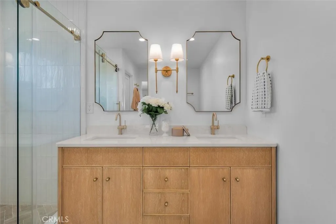
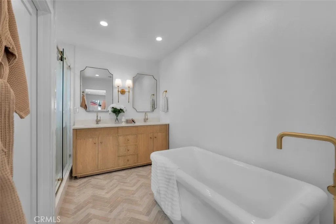
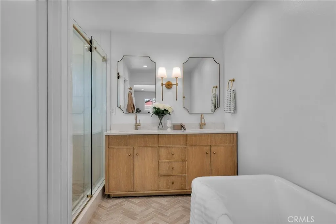
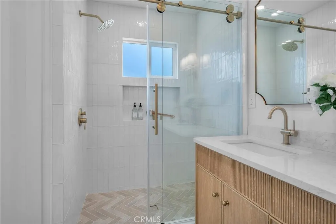
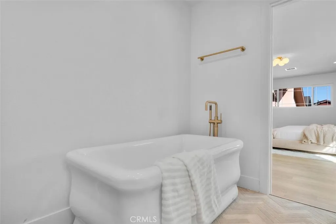
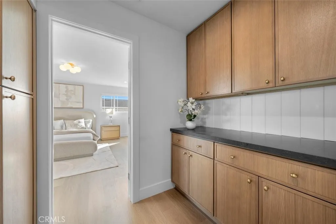
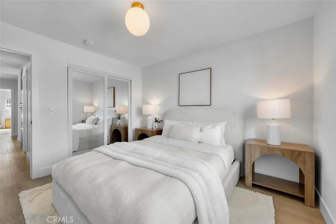
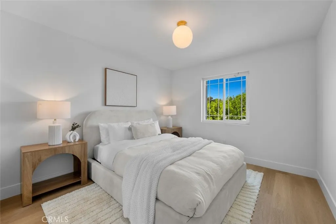
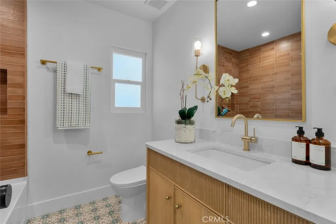
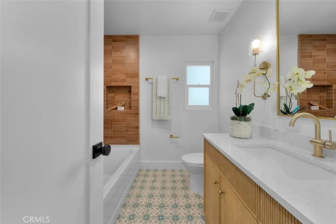
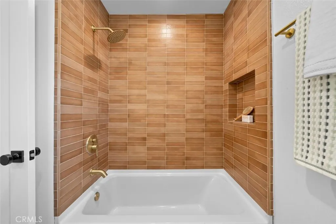
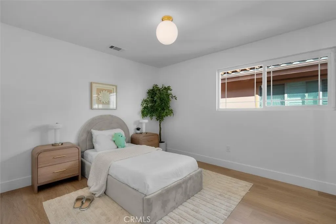
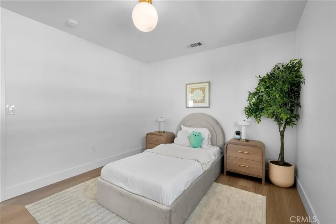
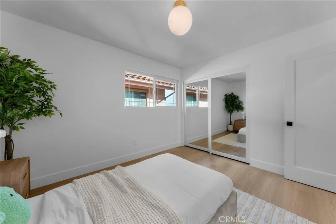
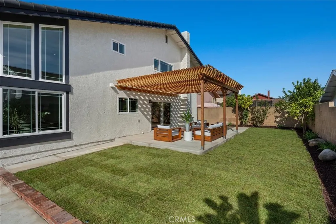
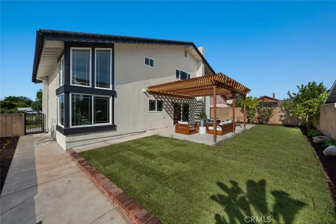
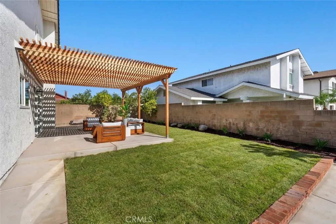
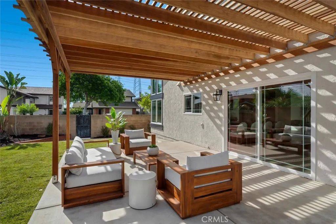
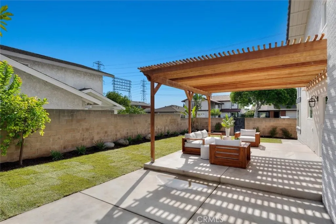
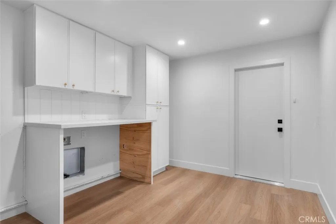
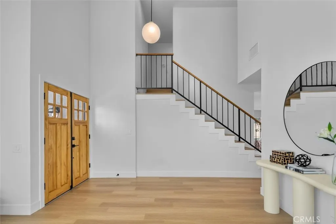
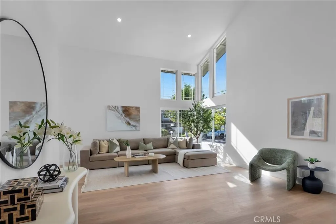
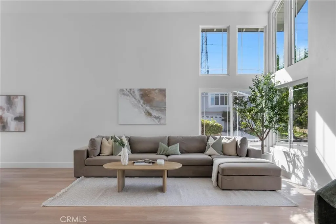
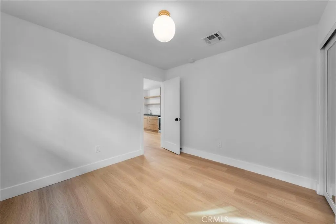
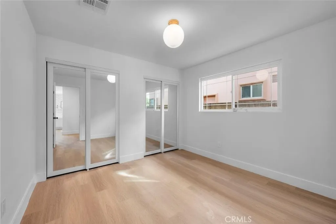
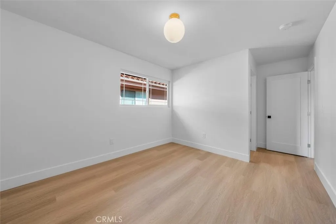
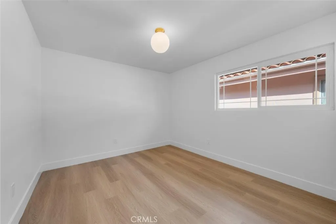
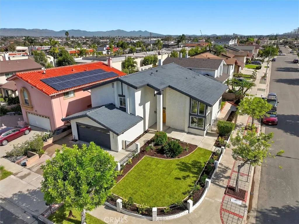
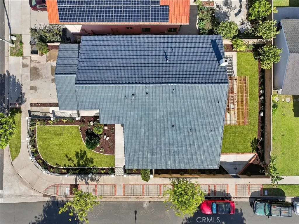
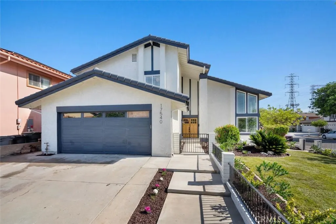
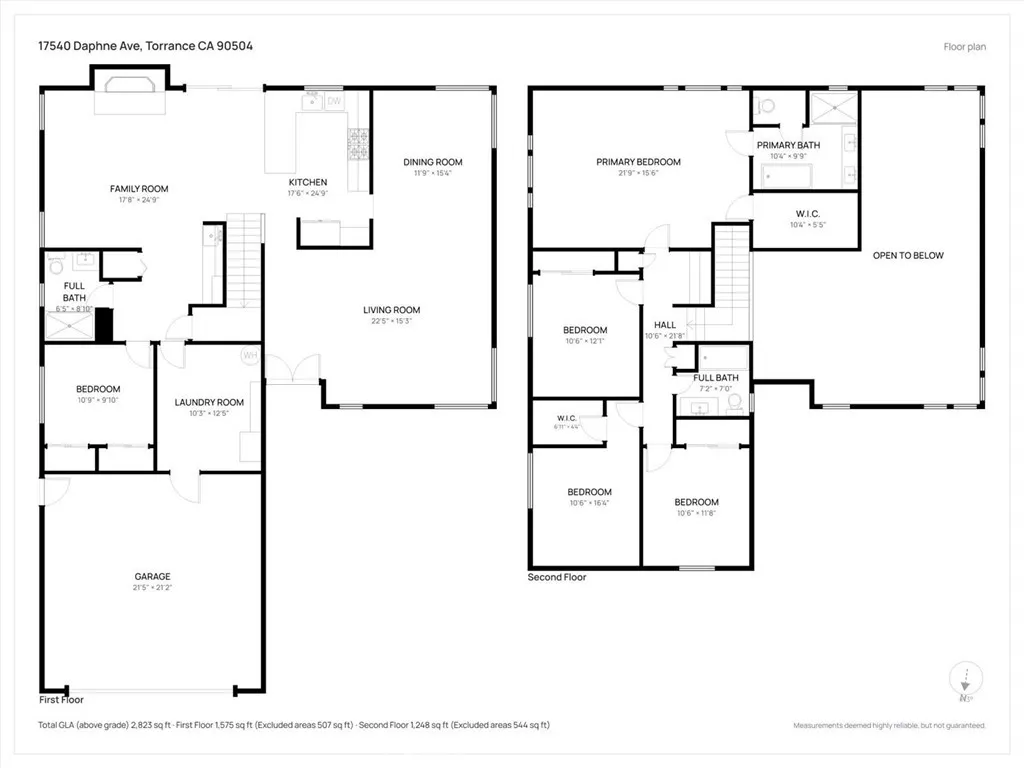
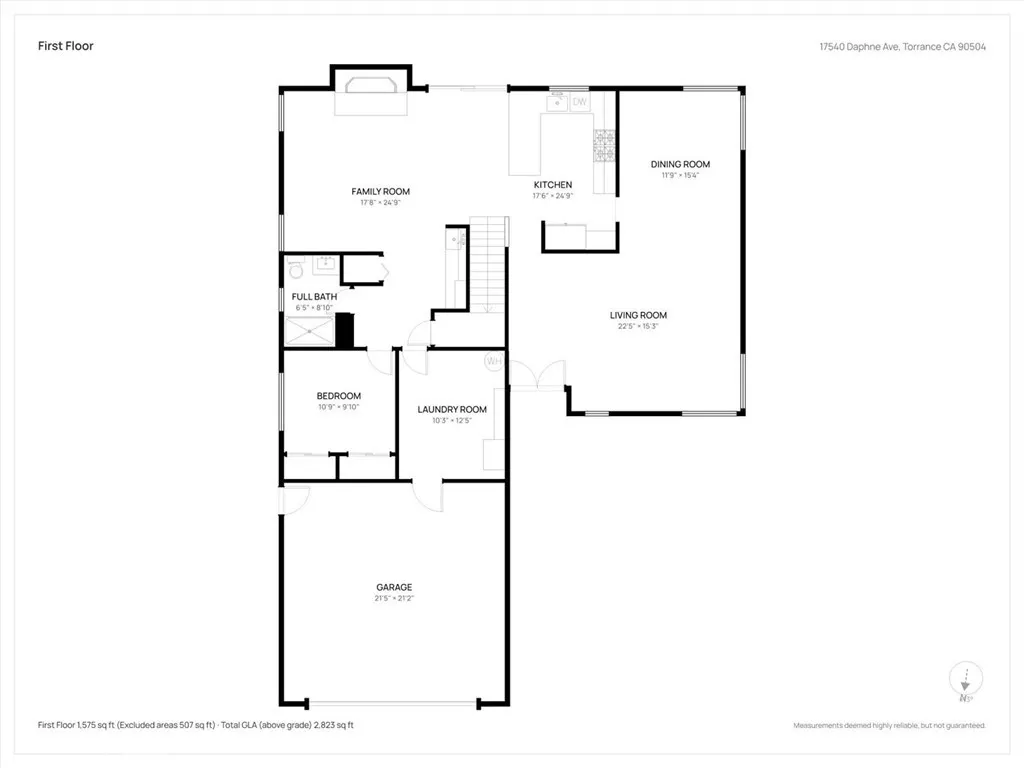
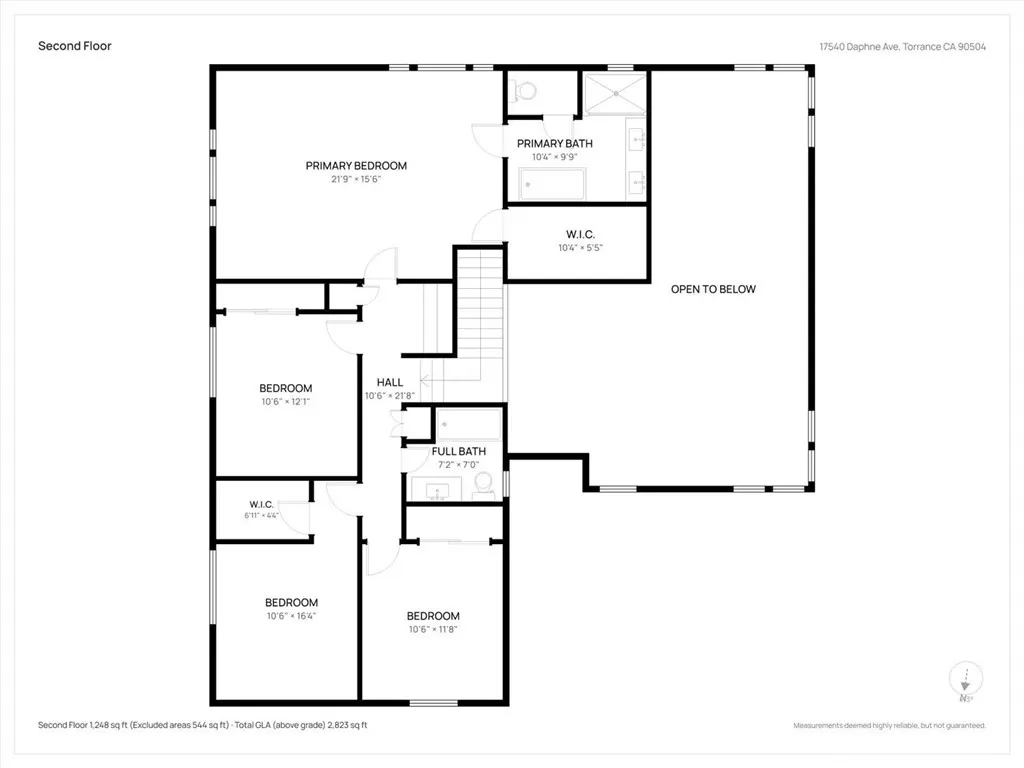
Welcome to 17540 Daphne Avenue, a completely reimagined residence nestled in the desirable Descanso Park neighborhood of Torrance. Offering an impressive 3,104 square feet of beautifully designed living space, this stunning 5-bedroom, 3-bathroom home has undergone a comprehensive transformation, blending timeless elegance, modern luxury, and exceptional craftsmanship. Situated on an expansive corner lot, the home's striking curb appeal, refreshed exterior, and thoughtfully designed landscaping create an inviting first impression. Inside, natural light fills the spacious interior, highlighting wide-plank flooring, designer lighting, and sophisticated finishes throughout. At the heart of the home is a spectacular designer kitchen showcasing gorgeous white oak cabinetry, dramatic Saenz quartz countertops, elegant tile backsplash, satin hardware, a custom Roman clay range hood, and a complete suite of brand-new stainless steel THOR appliances. The generous floor plan offers inviting living and entertaining spaces, including an elegant living room with a stunning custom wet bar featuring coordinating white oak cabinetry, quartz countertops, and a built-in beverage refrigerator, creating a seamless design throughout. A spacious dining area completes the entertaining spaces, while a first-floor bedroom and full bathroom offer exceptional flexibility for guests, a home office, or multigenerational living. Upstairs, the luxurious primary suite offers a peaceful retreat with a spa-inspired bathroom featuring a freestanding soaking tub, walk-in shower, dual-sink vanity, and sophisticated designer finishes. Three additional upstairs bedrooms, a beautifully remodeled bathroom, and a thoughtfully designed laundry and mudroom add comfort and convenience. Beyond its stunning aesthetics, the renovation extends far beneath the surface, featuring all-new plumbing and electrical systems and a completely upgraded HVAC system. Brand new outdoor spaces, lush landscaping, and extensive hardscape work further enhance the property's appeal. Enjoy the beautiful residential streets, a welcoming community atmosphere, and convenient access to highly regarded Torrance schools, Descanso park, shopping, dining, and local amenities. Combining the comfort of an established neighborhood with the sophistication of a beautifully transformed residence, 17540 Daphne Avenue offers an exceptional opportunity to experience the very best of Torrance living.
| Price History | |
|---|---|
| 11/4/2026 | Listed $1,799,000 |
General Features
| Living Area | 3104 |
|---|---|
| Sewer | Public Sewer |
| Heating | Central |
| Cooling | Central Air |
| Utilities | Electricity Connected |
| Roof | Tile |
| Appliances | 6 Burner Stove,Convection Oven,Dishwasher,ENERGY STAR Qualified Appliances,Freezer,Disposal,Gas Oven,Gas Range,Gas Water Heater,Ice Maker,Microwave,Refrigerator,Range Hood,Self Cleaning Oven,Water Softener,Vented Exhaust Fan,Water To Refrigerator,Water Heater,Warming Drawer |
| Garage Spaces | 2 |
| Patio/Porch Features | Concrete,Covered,Front Porch,Open,Patio |
| Pool Features | None |
| Year Built | 1979 |
| Electric | 220 Volts in Garage,220 Volts in Laundry |
| View | City Lights |
| Stories Count | 2 |
| Levels | Two |
| Property Subtype | Single Family Residence |
| Community Features | Biking,Curbs,Dog Park,Park,Storm Drain(s),Street Lights,Sidewalks |
| County | Los Angeles |
| New Construction | false |
| Property Type | Residential |
| HOA | false |
| Attached Garage | true |
| Energy Efficient | Appliances |
| Garage Y/N | true |
| Full Baths | 3 |
| Special Listing Conditions | Standard |
| Status | Active |
| Directions | head East on Artesia turn right onto Casimir, then left onto Descanso, property is on the left. |
| City | Torrance |
| Entry Location | 1st Floor |
| Senior Community Y/N | false |
| High School District | Torrance Unified |
| Open Parking Spaces | 2 |
| Number Of Units Total | 1 |
| MLS Area | 132 - N Torrance - West |
| Lot Size Units | Square Feet |
| Lot Size Square Feet | 6390 |
| Listing Terms | Cash,Cash to New Loan,Conventional,1031 Exchange,FHA |
| Spa Features | None |
| Property Attached Y/N | false |
| Land Lease Y/N | false |
| Property Condition | Updated/Remodeled |
| Additional Parcels Y/N | false |
| Lease Considered Y/N | false |
| Structure Type | House |
| Living Area Units | Square Feet |
| Standard Status | Active |
| Occupancy Type | Vacant |
| Year Built Source | Public Records |
| Tax Lot | 9 |
| Property Sub Type Additional | Single Family Residence |
| Expected Active Date | 2026-11-05 |
| PostalCity | TORRANCE |
Interior Features
| Interior Amenities | Beamed Ceilings,Wet Bar,Breakfast Bar,Built-in Features,Separate/Formal Dining Room,Eat-in Kitchen,High Ceilings,In-Law Floorplan,Open Floorplan,Pantry,Quartz Counters,Recessed Lighting,Storage,Two Story Ceilings,Bar,Bedroom on Main Level,Entrance Foyer,Primary Suite,Walk-In Closet(s) |
|---|---|
| Fireplace Features | Decorative,Gas,Wood Burning |
| Total Stories | 2 |
| Common Walls | No Common Walls |
| Air Conditioning Y/N | true |
| Heating Y/N | true |
| Window Features | Double Pane Windows |
| Fireplace Y/N | true |
| Laundry Features | Washer Hookup,Electric Dryer Hookup,Gas Dryer Hookup,Inside,Laundry Room |
| Total Bedrooms | 5 |
| Entry Level | 1 |
| Main Level Bedrooms | 1 |
| Main Level Bathrooms | 1 |
| LivingAreaSource | Public Records |
| Total Baths | 3 |
Exterior Features
| Fencing | Block |
|---|---|
| Parking Features | Direct Access,Driveway,Garage |
| Lot Features | 0-1 Unit/Acre,Back Yard,Corner Lot,Cul-De-Sac,Front Yard,Sprinklers In Rear,Sprinklers In Front,Lawn,Landscaped,Level,Sprinkler System,Yard |
| Water Source | Public |
| Total Parking | 4 |
| Lot Size Area | 6390 |
| Foundation Details | Slab |
| Spa | false |
| Lot Size Acres | 0.1467 |
| Road Surface Type | Paved |
| Private Pool | false |
| Lot Size Source | Public Records |
| Door Features | Double Door Entry,French Doors |
Amenities
- Foreclosure
- Views
- Short Sale
- New Construction
- Adult 55+
- Lease To Own
- No HOA Fees
- Furnished
- Primary On Main
- Air Conditioning
- Seller Finance
- Green
- Fixer Upper
- Horse
- Golf
- Fireplace
- Deck
- Garage
- Basement
- Pool
Property vs Single Family Average in 90504
Price
Year Built
 Based on information from California Regional Multiple Listing Service, Inc. as of November 6, 2026 9:22 AM UTC This information is for your personal, non-commercial use and may not be used for any purpose other than to identify prospective properties you may be interested in purchasing. Display of MLS data is usually deemed reliable but is NOT guaranteed accurate by the MLS. Buyers are responsible for verifying the accuracy of all information and should investigate the data themselves or retain appropriate professionals. Information from sources other than the Listing Agent may have been included in the MLS data. Unless otherwise specified in writing, Broker/Agent has not and will not verify any information obtained from other sources. The Broker/Agent providing the information contained herein may or may not have been the Listing and/or Selling Agent.
 This information is deemed reliable but not guaranteed. You should rely on this information only to decide whether or not to further investigate a particular property. BEFORE MAKING ANY OTHER DECISION, YOU SHOULD PERSONALLY INVESTIGATE THE FACTS (e.g.square footage and lot size) with the assistance of an appropriate professional. You may use this information only to identify properties you may be interested in investigating further. All uses except for personal, non-commercial use in accordance with
 The MLS™ I-Tech ® All information deemed reliable but not guaranteed. All properties are subject to prior sale, change or withdrawal. Neither listing broker(s) or information provider(s) shall be responsible for any typographical errors, misinformation, misprints and shall be held totally harmless. Listing(s) information is provided for consumer's personal, non-commercial use and may not be used for any purpose other than to identify prospective properties consumers may be interested in
 Based on information from CRISNet MLS as of November 6, 2026 9:16 AM UTC All data, including all measurements and calculations of area, is obtained from various sources and has not been, and will not be, verified by broker or MLS. All information should be independently reviewed and verified for accuracy. Properties may or may not be listed by the office/agent presenting the information. The listing broker's offer of compensation is made only to participants of the MLS where the listing is filed.
 The MLS™ Combined LA/Westside MLS® (CLAW): All information deemed reliable but not guaranteed. All properties are subject to prior sale, change or withdrawal. Neither listing broker(s) or information provider(s) shall be responsible for any typographical errors, misinformation, misprints and shall be held totally harmless. Listing(s) information is provided for consumer's personal, non-commercial use and may not be used for any purpose other than to identify prospective properties consumers

 Information should be deemed reliable but not guaranteed, all representations are approximate, and individual verification is recommended. Copyright ©2017 All rights reserved.
 MLS Notice/Fair Housing: Properties & rentals in this MLS are subject to the Fair Housing Act. It is illegal to advertise any preference, limitation, or discrimination because of race, color, religion, sex, handicap, familial status, or national origin, or intention to make any such preference, limitation or discrimination. This MLS will not knowingly accept any advertising that is in violation of the law. All dwellings advertised are available on an equal opportunity basis. The information provided
