
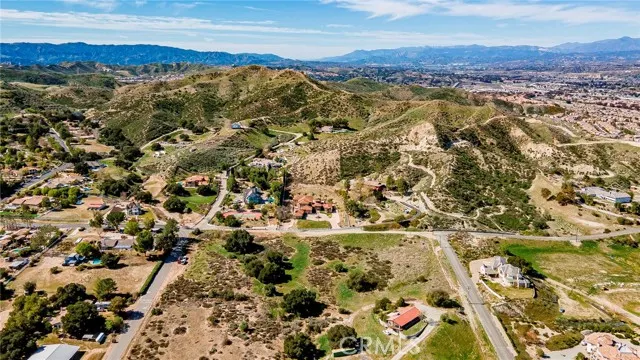
Views




Address
26829 Brooken Avenue, Canyon Country, CA
Price
$ 3,200,000
Property Attributes
- MLS#SR26237227
- TypeSingle Family
- Listing Status Active
- CountyLOS ANGELES
- CityCanyon Country
- AreaSand Canyon
- NeighborhoodCustom Sand Canyon
- Zip91387
- StyleSingle Family Residence
- Year Built2013
- Price$ 3,200,000
- Bedrooms7
- Full Bathrooms9
- Half Bathrooms0
- Sqr Footage10608
- Lot Size2.4745 Acres
Data Source:
Crisnet MLS
Property Description
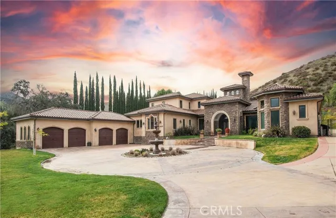
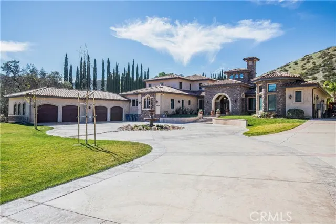
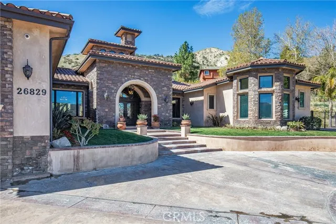
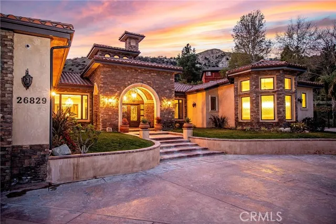
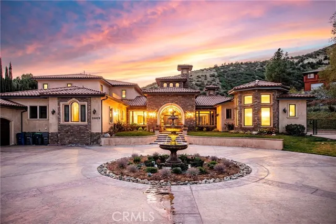
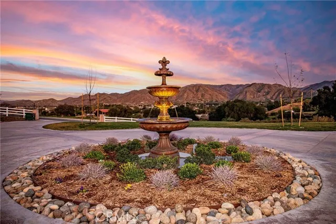
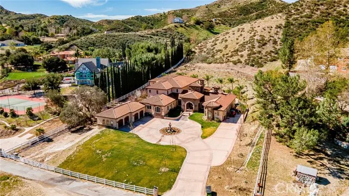
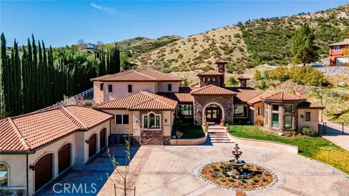
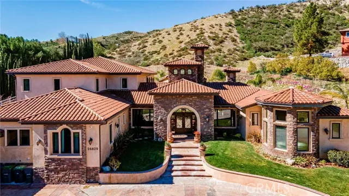
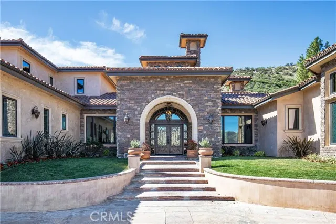
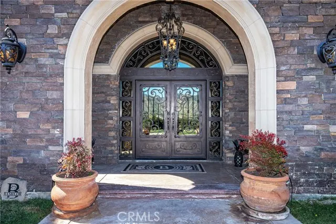
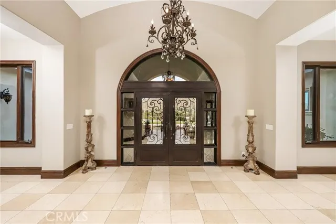
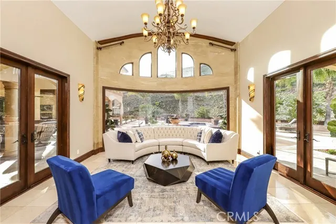
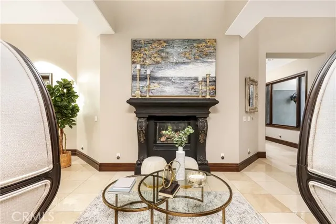
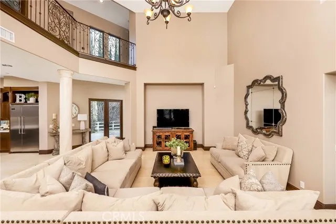
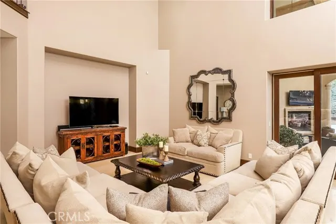
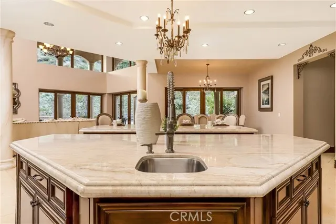
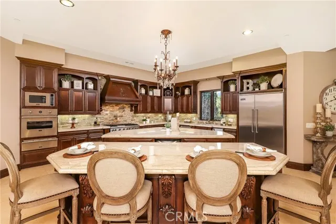
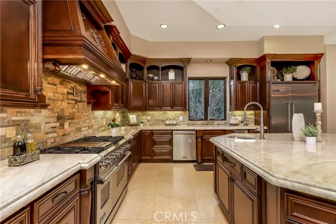
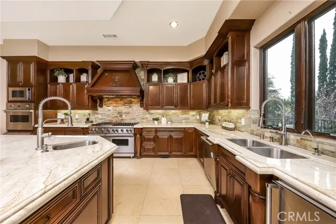
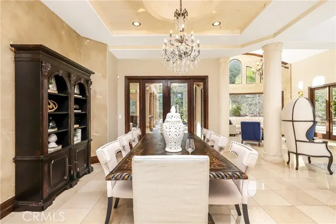
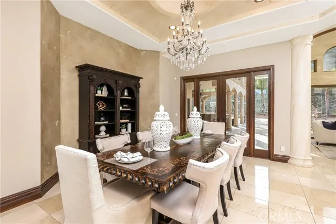
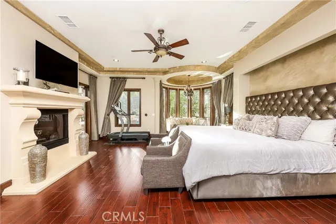
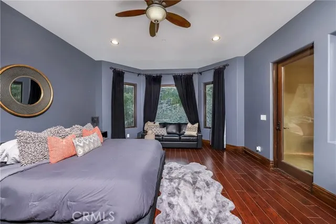
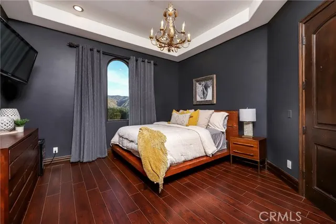
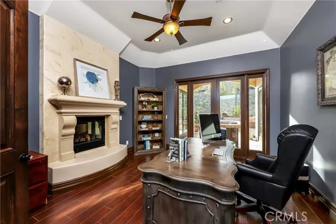
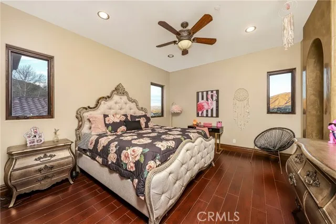
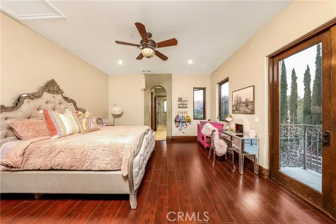
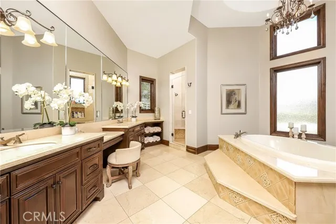
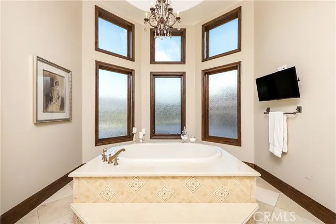
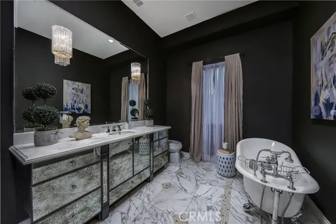
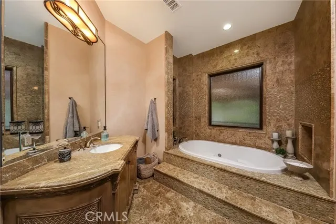
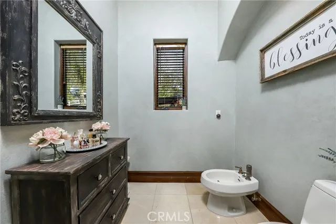
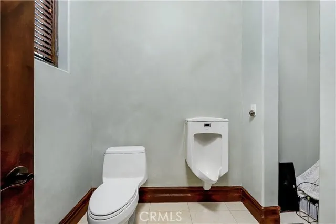
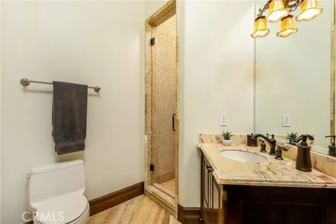
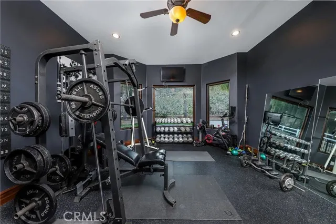
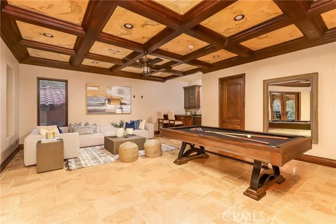
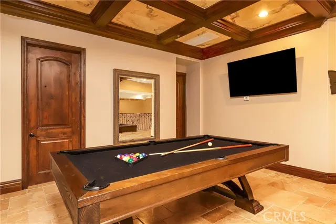
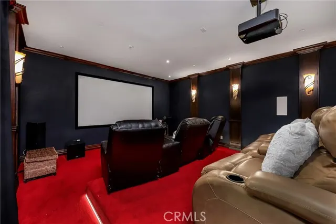
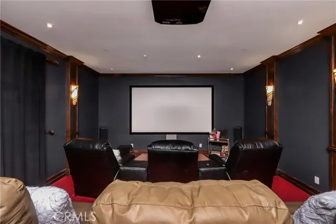
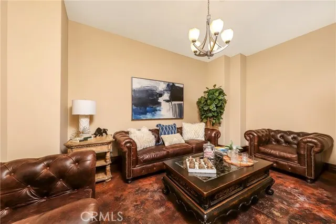
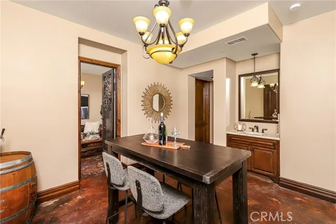
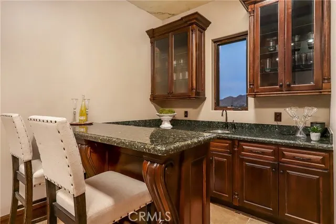
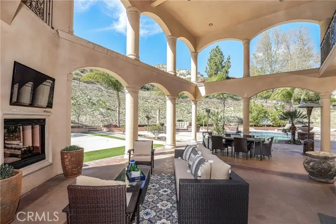
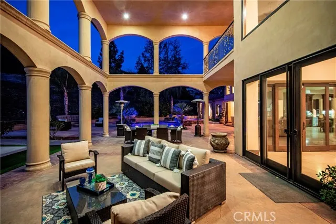
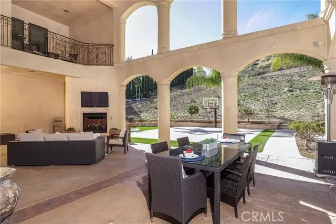
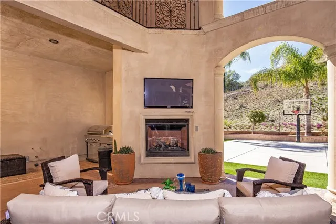
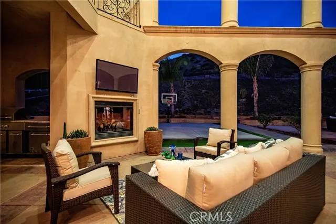
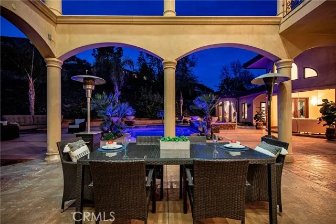
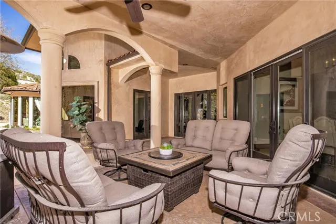
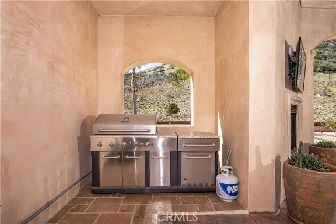
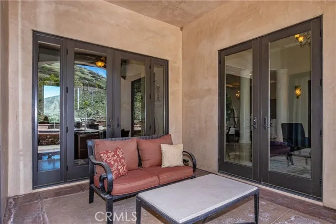
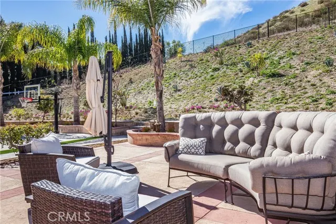
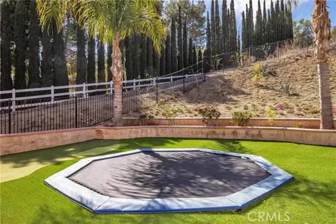
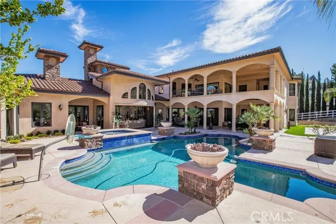
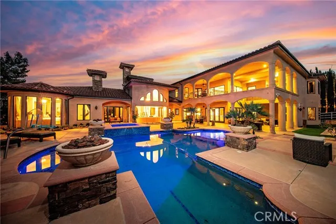
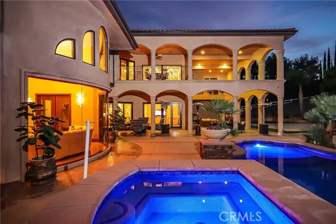
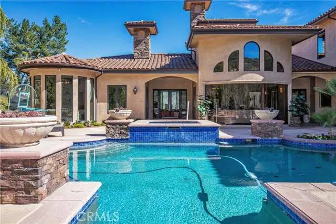
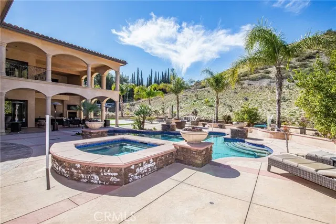
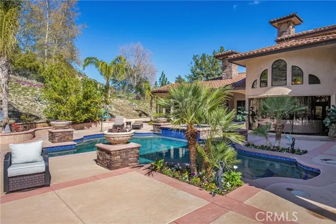
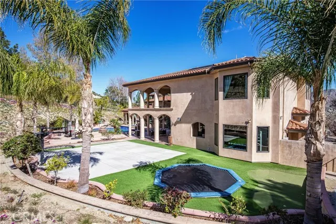
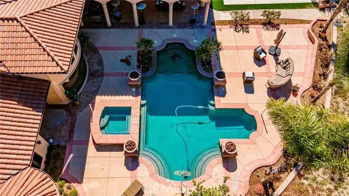
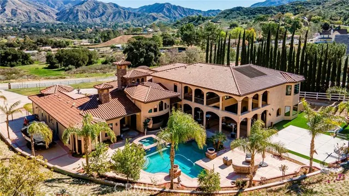
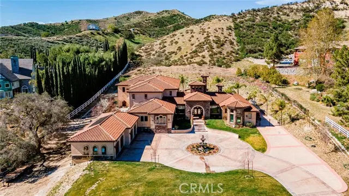
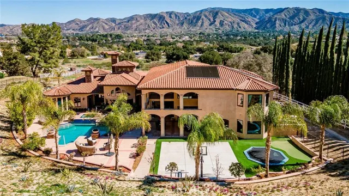
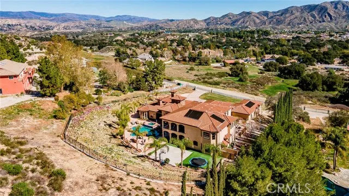
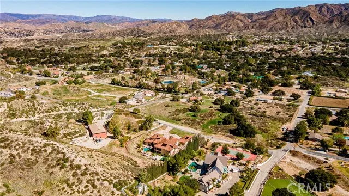
Amazing Sand Canyon luxury estate!! Approximately 10,600 sqft with an additional 1300 sqft finished basement with movie theater gives you roughly 12,000 sqft of living space on 2.47 acres. Unlike other custom builds of this square footage, the well planned warm architectural design features of this house truly make it the most safe and secure home. Tasteful & unique stone choices throughout just add to the beauty of each new space. As you enter the through the front doors into the grand entrance, you are welcomed into the living room where you enjoy a view of the magnificent backyard and pool through a custom bowed glass window. This home boasts an array of indoor and outdoor entertainment areas, plenty of natural light throughout, & stunning views. The executive office shares a fireplace with the living room & is equally as impressive. The primary suite also resides on this wing, featuring huge walk-in closets with custom cabinetry, & separate his and her washrooms. The opposite wing consists of two spacious bedrooms & a gym with steam room. The 2 wings flank the grand central living which features the two story ceilings, an amazing kitchen, & two center islands. The 2nd floor contains multiple guest rooms, a large game room, wet bar & 2 patios. The subterranean level is home to the custom built home theater, wine cellar/tasting room, storage room & a half bath. Equally impressive covered patio space, sports court, amazing sports pool with swim jets, fire & water features, & color changing LED lights! The property has a multi-car garage, gated oversized RV and circular drive to finish off the upscale vibe. Perfect home from the most discerning and private person, entertainers who love to host amazing get togethers, to the large family to enjoy the ultimate in luxury living.
| Price History | |
|---|---|
| 11/6/2026 | Listed $3,200,000 |
General Features
| Living Area | 10608.00 |
|---|---|
| Sewer | Unknown |
| Heating | Central |
| Cooling | Central Air |
| Utilities | Water Available,Propane,Electricity Available,Electricity Connected |
| Zoning | SCNU4 |
| HOA Fee | 800.00 |
| Garage Spaces | 4.00 |
| Patio/Porch Features | Covered,Terrace,Front Porch,Lanai,Slab,Rear Porch |
| Pool Features | In Ground,Private,Gas Heat |
| Security Features | Gated Community |
| Year Built | 2013 |
| View | Pasture,Trees/Woods,City Lights,Neighborhood,Pool,Hills,Canyon,Panoramic |
| Assessments | Unknown |
| Levels | Three Or More |
| Property Subtype | Single Family Residence |
| Community Features | Horse Trails,Rural,Biking,Mountainous,Suburban |
| Assoc Fee Paid Per | Annually |
| County | Los Angeles |
| Property Type | Residential |
| Attached Garage | Yes |
| Subdivision Name | Custom Sand Canyon (CSAND) |
| Full Baths | 9 |
| Directions | Entry thru Alamo Canyon Road bypasses gate - check google map |
| City | Canyon Country |
| Listing Agent | Rebecca Mendoza - BRE#01291497 |
| Entry Location | Front |
| High School District | William S. Hart Union |
| Number Of Units Total | 1 |
| MLS Area | SAND - Sand Canyon |
| Lot Size Units | Square Feet |
| Lot Size Square Feet | 107789.00 |
| Spa Features | In Ground,Private |
| Subdivision Name | Custom Sand Canyon (CSAND) |
| Attached Structure | Detached |
| Price Per Square Foot | 301.66 |
| Assessments Y/N | Yes |
| Structure Type | House |
| Living Area Units | Square Feet |
| Standard Status | Active |
| Year Built Source | Assessor |
| Tax Lot | 2 |
Interior Features
| Interior Amenities | Coffered Ceiling(s),Vacuum Central,Sump Pump,Wet Bar,High Ceilings,Recessed Lighting,Ceiling Fan(s),Stone Counters,Open Floorplan,Bar,Cathedral Ceiling(s),Wired for Data,Balcony,Built-in Features |
|---|---|
| Basement | Finished |
| Flooring | Stone |
| Fireplace Features | Two Way,Living Room,Family Room,Den,See Through |
| Total Stories | 2 |
| Common Walls | No Common Walls |
| Air Conditioning Y/N | Yes |
| Eating Area | Breakfast Counter / Bar,Family Kitchen,Dining Room,Area,Breakfast Nook |
| Heating Y/N | Yes |
| Laundry Y/N | Yes |
| Window Features | Double Pane Windows |
| Fireplace Y/N | Yes |
| Laundry Features | Inside,Individual Room |
| Total Bedrooms | 7 |
| Entry Level | 1 |
| Room Type | Den,Bonus Room,Primary Suite,Laundry,Main Floor Primary Bedroom,Main Floor Bedroom,Media Room,Office,Living Room,Family Room,Formal Entry,Guest/Maid's Quarters,Basement,Kitchen,Exercise Room,Utility |
| Main Level Bedrooms | 5 |
| Main Level Bathrooms | 5 |
| Below Grade Finished Area Unit Type | Square Feet |
| Full + 3/4 Baths | 9 |
| LivingAreaSource | Assessor |
| Kitchen Features | Kitchen Open to Family Room,Remodeled Kitchen,Stone Counters,Kitchen Island,Butler's Pantry |
| Total Baths | 9 |
Exterior Features
| Lot Features | 2-5 Units/Acre,Front Yard |
|---|---|
| Water Source | Well |
| Total Parking | 4.00 |
| Lot Size Area | 107789.0000 |
| Spa | Yes |
| Patio Y/N | Yes |
| Lot Size Acres | 2.4745 |
| Lot Size Source | Assessor |
Amenities
- Foreclosure
- Views
- Short Sale
- New Construction
- Adult 55+
- Lease To Own
- No HOA Fees
- Furnished
- Primary On Main
- Air Conditioning
- Seller Finance
- Green
- Fixer Upper
- Horse
- Golf
- Fireplace
- Deck
- Garage
- Basement
- Pool
Property vs Single Family Average in 91387
Price
Year Built
 Based on information from California Regional Multiple Listing Service, Inc. as of November 6, 2026 9:22 AM UTC This information is for your personal, non-commercial use and may not be used for any purpose other than to identify prospective properties you may be interested in purchasing. Display of MLS data is usually deemed reliable but is NOT guaranteed accurate by the MLS. Buyers are responsible for verifying the accuracy of all information and should investigate the data themselves or retain appropriate professionals. Information from sources other than the Listing Agent may have been included in the MLS data. Unless otherwise specified in writing, Broker/Agent has not and will not verify any information obtained from other sources. The Broker/Agent providing the information contained herein may or may not have been the Listing and/or Selling Agent.
 This information is deemed reliable but not guaranteed. You should rely on this information only to decide whether or not to further investigate a particular property. BEFORE MAKING ANY OTHER DECISION, YOU SHOULD PERSONALLY INVESTIGATE THE FACTS (e.g.square footage and lot size) with the assistance of an appropriate professional. You may use this information only to identify properties you may be interested in investigating further. All uses except for personal, non-commercial use in accordance with
 The MLS™ I-Tech ® All information deemed reliable but not guaranteed. All properties are subject to prior sale, change or withdrawal. Neither listing broker(s) or information provider(s) shall be responsible for any typographical errors, misinformation, misprints and shall be held totally harmless. Listing(s) information is provided for consumer's personal, non-commercial use and may not be used for any purpose other than to identify prospective properties consumers may be interested in
 Based on information from CRISNet MLS as of November 6, 2026 9:16 AM UTC All data, including all measurements and calculations of area, is obtained from various sources and has not been, and will not be, verified by broker or MLS. All information should be independently reviewed and verified for accuracy. Properties may or may not be listed by the office/agent presenting the information. The listing broker's offer of compensation is made only to participants of the MLS where the listing is filed.
 The MLS™ Combined LA/Westside MLS® (CLAW): All information deemed reliable but not guaranteed. All properties are subject to prior sale, change or withdrawal. Neither listing broker(s) or information provider(s) shall be responsible for any typographical errors, misinformation, misprints and shall be held totally harmless. Listing(s) information is provided for consumer's personal, non-commercial use and may not be used for any purpose other than to identify prospective properties consumers

 Information should be deemed reliable but not guaranteed, all representations are approximate, and individual verification is recommended. Copyright ©2017 All rights reserved.
 MLS Notice/Fair Housing: Properties & rentals in this MLS are subject to the Fair Housing Act. It is illegal to advertise any preference, limitation, or discrimination because of race, color, religion, sex, handicap, familial status, or national origin, or intention to make any such preference, limitation or discrimination. This MLS will not knowingly accept any advertising that is in violation of the law. All dwellings advertised are available on an equal opportunity basis. The information provided
